DuraMax 10' x 10' Garden Glass Room – Insulated Backyard Office, Studio & Outdoor Retreat | 32001

PRODUCT DESCRIPTION

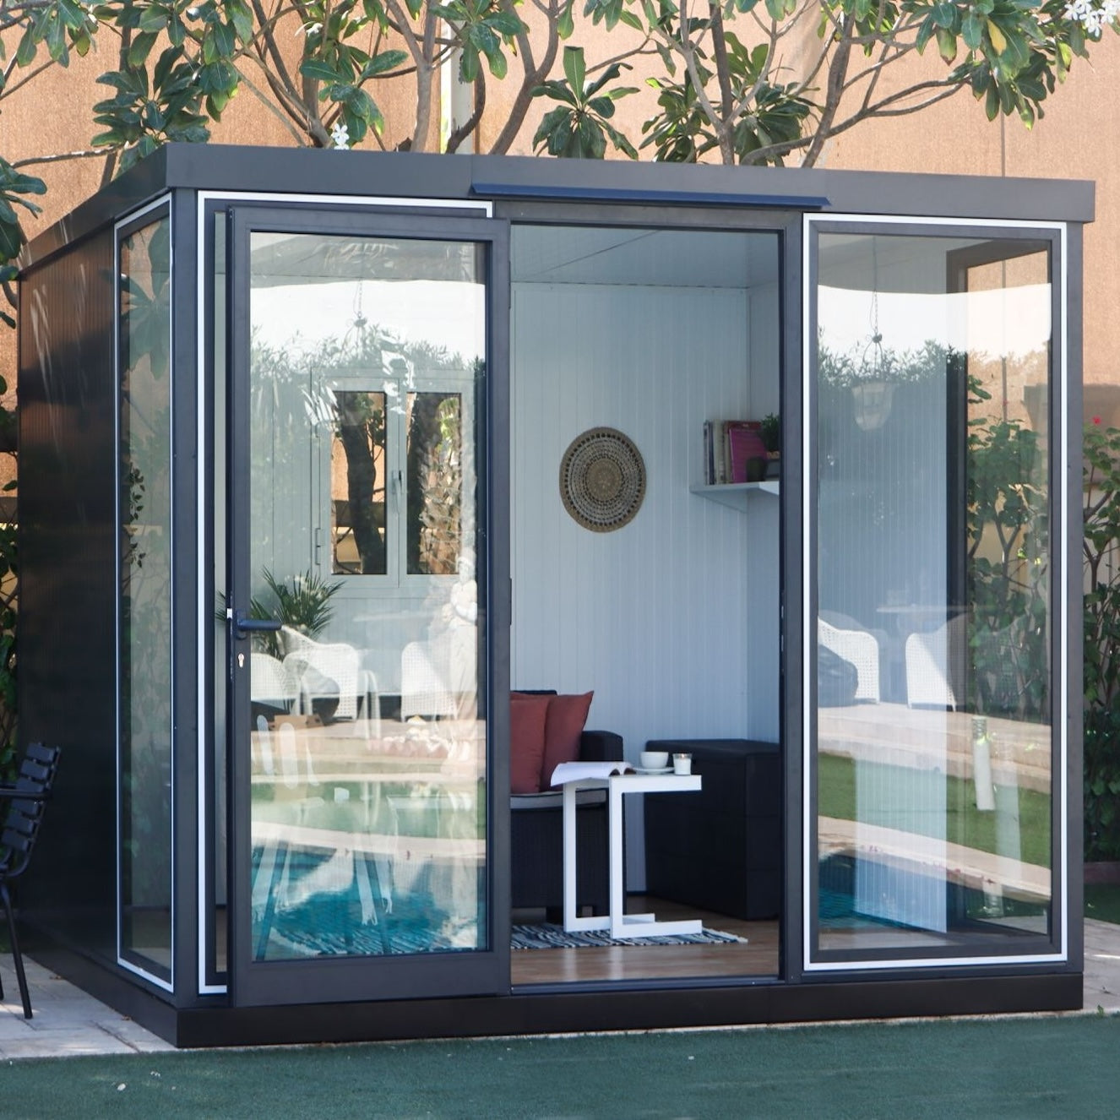
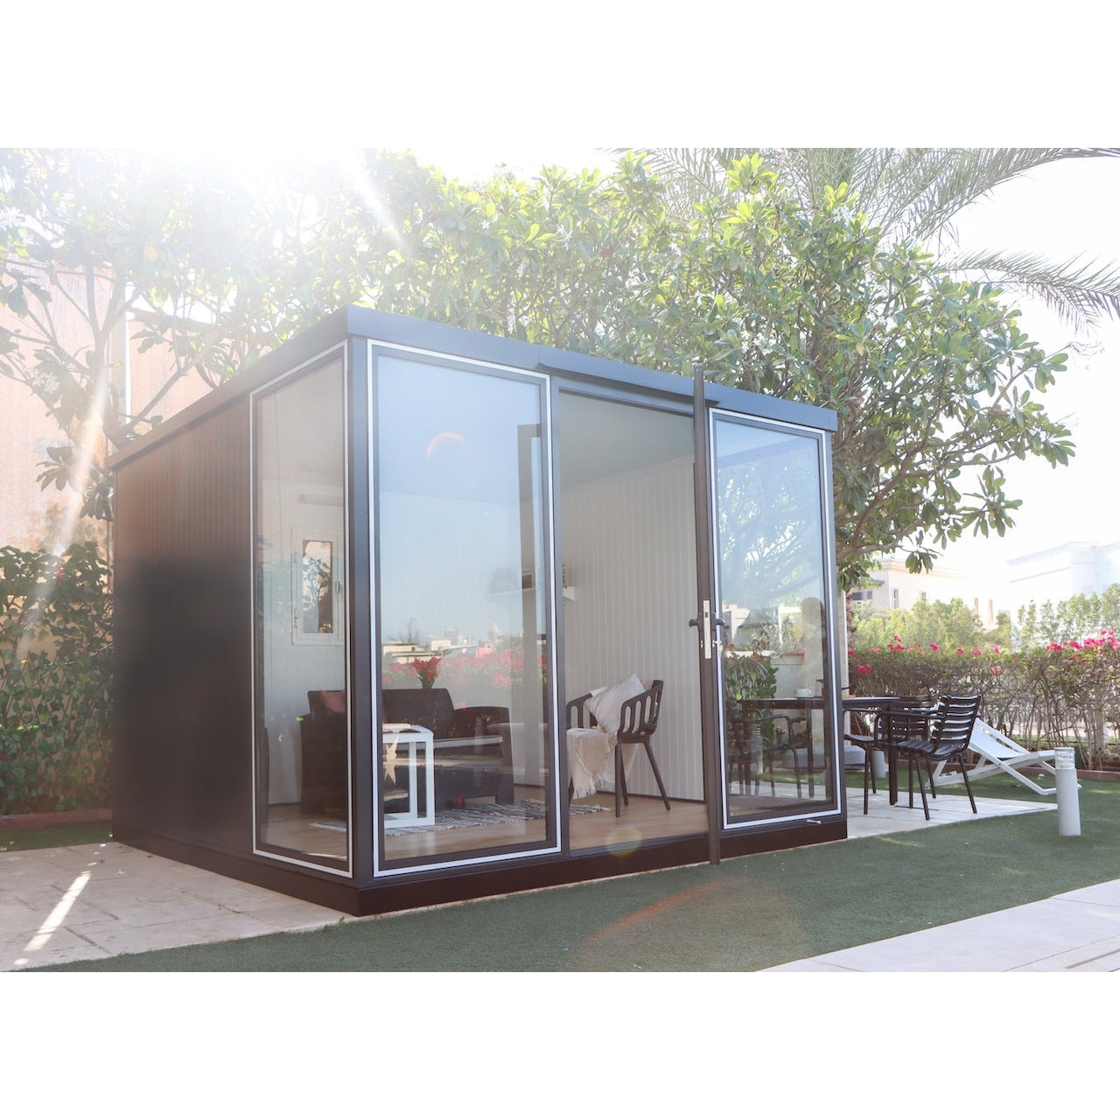
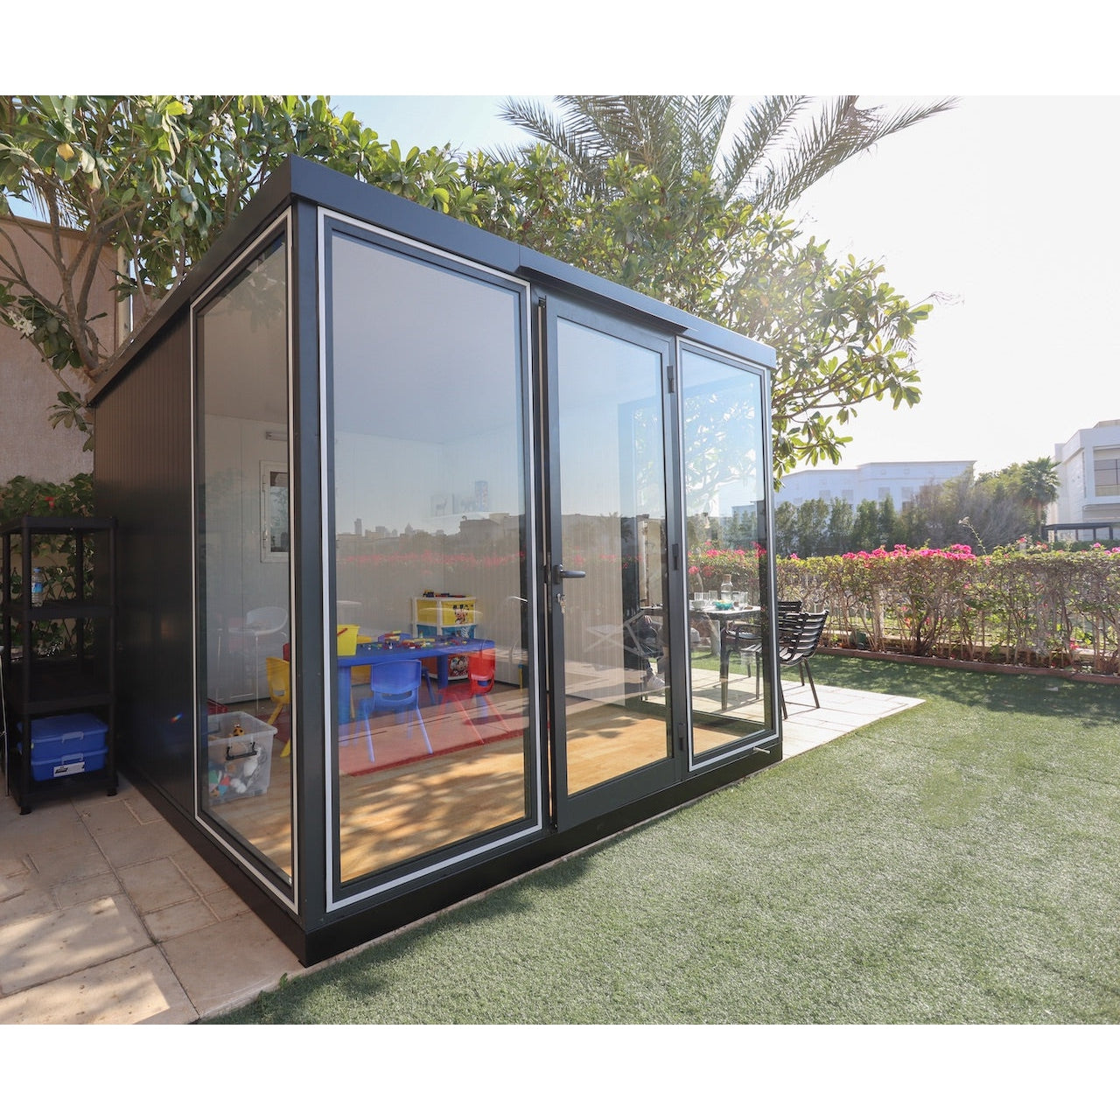
Imagine stepping out of the house and into a room that feels completely your own. The DuraMax 10' x 10' Garden Glass Room transforms an ordinary section of your backyard into a modern, light-filled space for focused work, creative projects, exercise, hobbies, plants, reading or simply enjoying a quieter place to unwind.
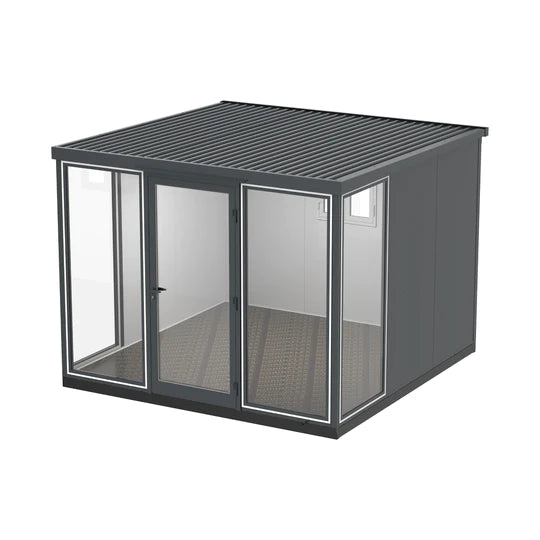

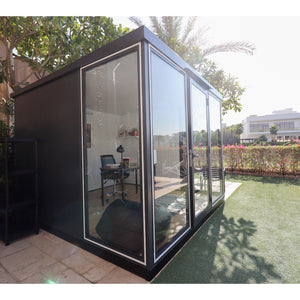
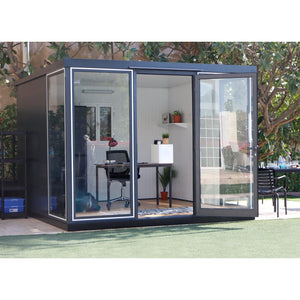
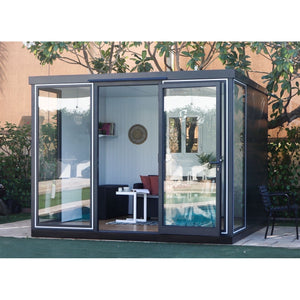
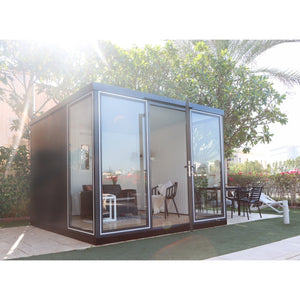
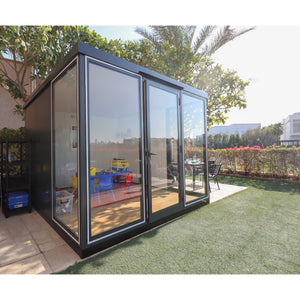
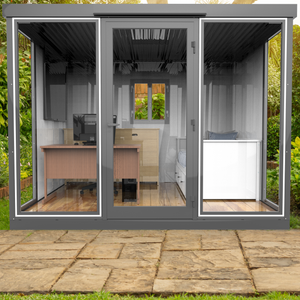
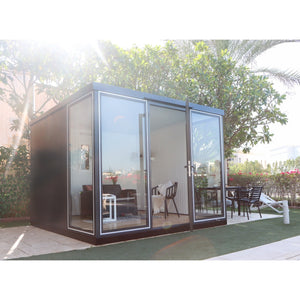
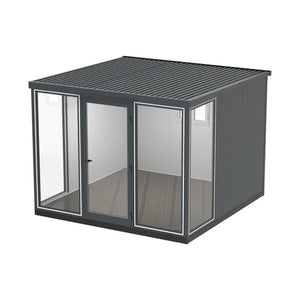
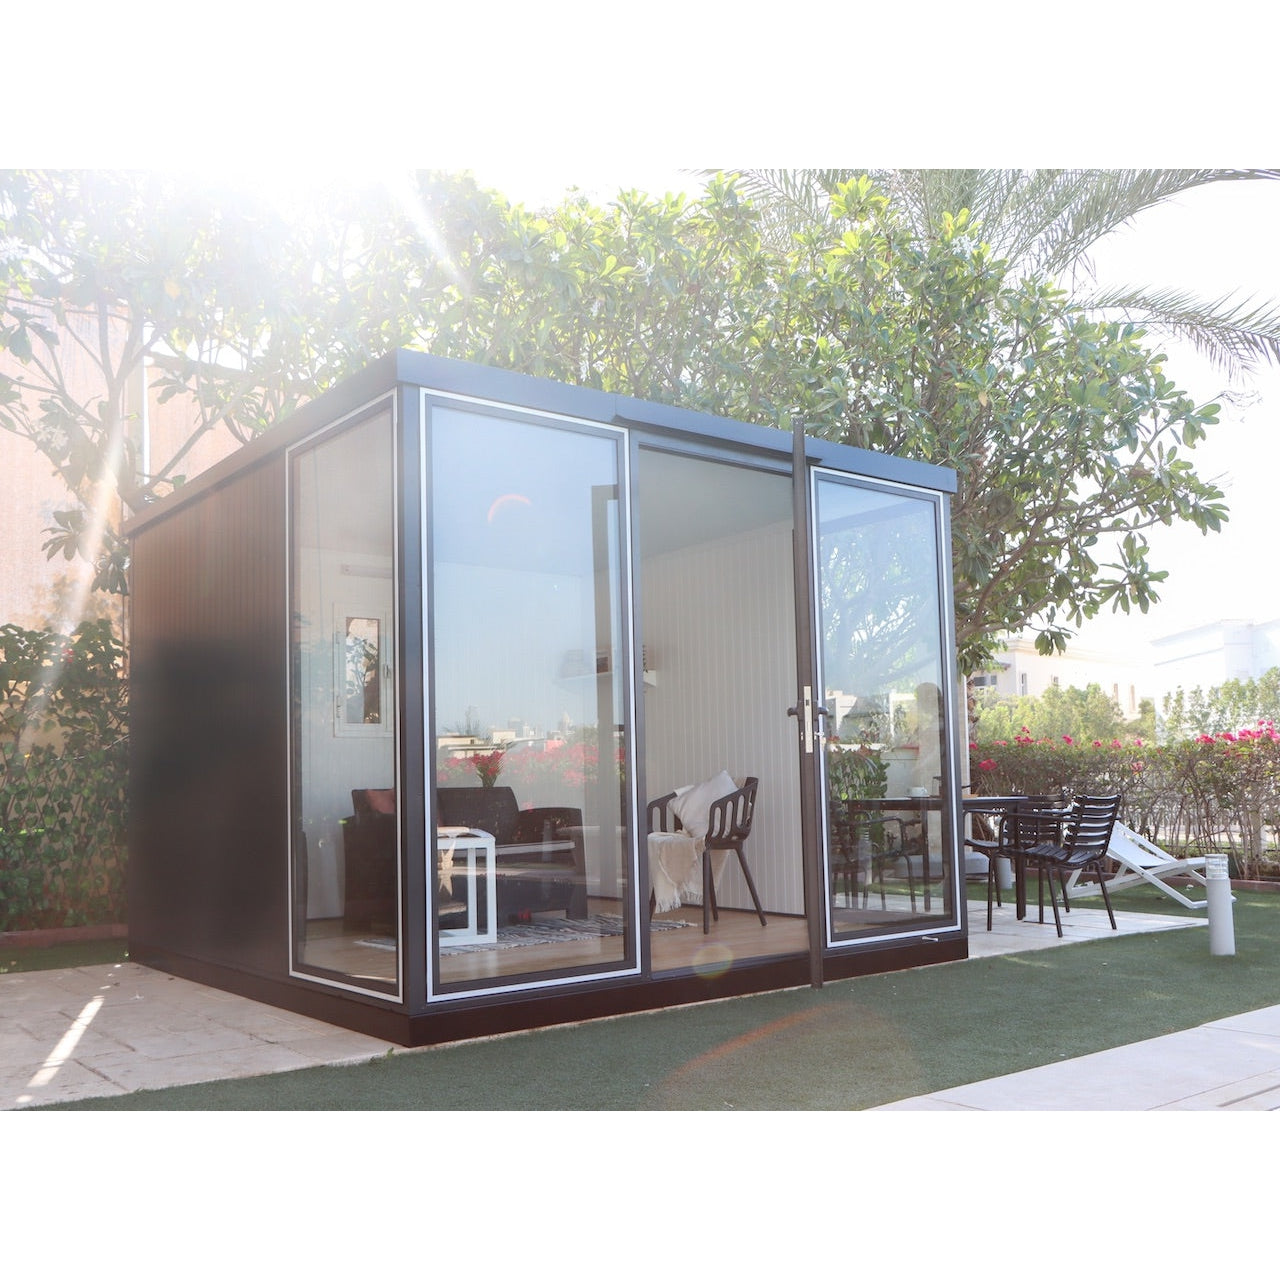
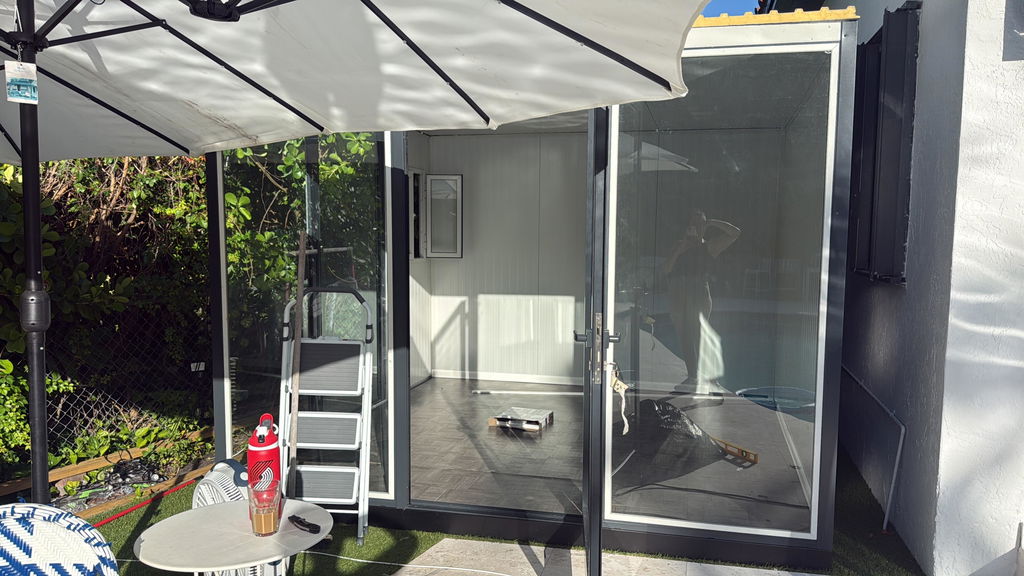
With nearly 96 sq. ft. of interior floor area, insulated steel wall and roof panels, expansive tempered glass and a clean Anthracite finish, the Garden Glass Room creates a substantial enclosed space with the look and feel of a purpose-built backyard room.

One Structure. Many Ways to Make It Yours.

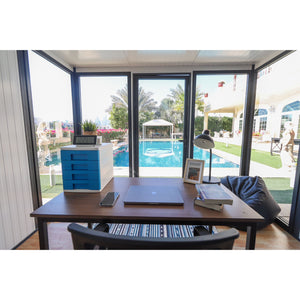
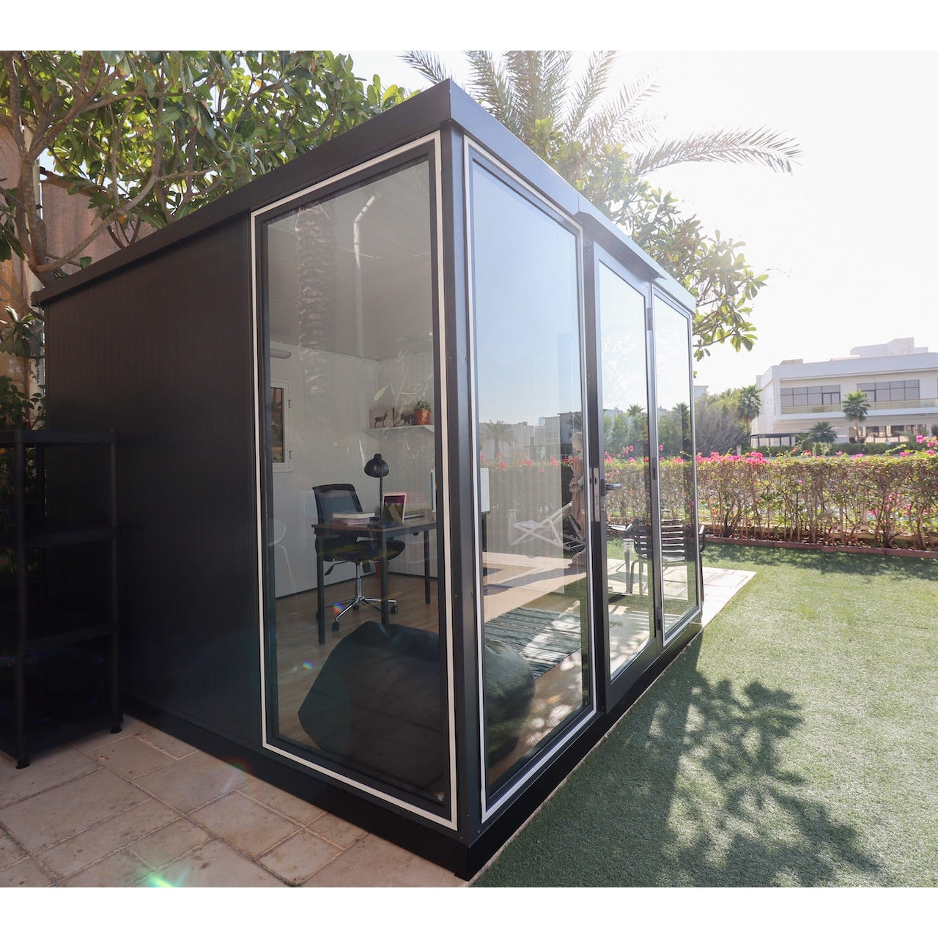
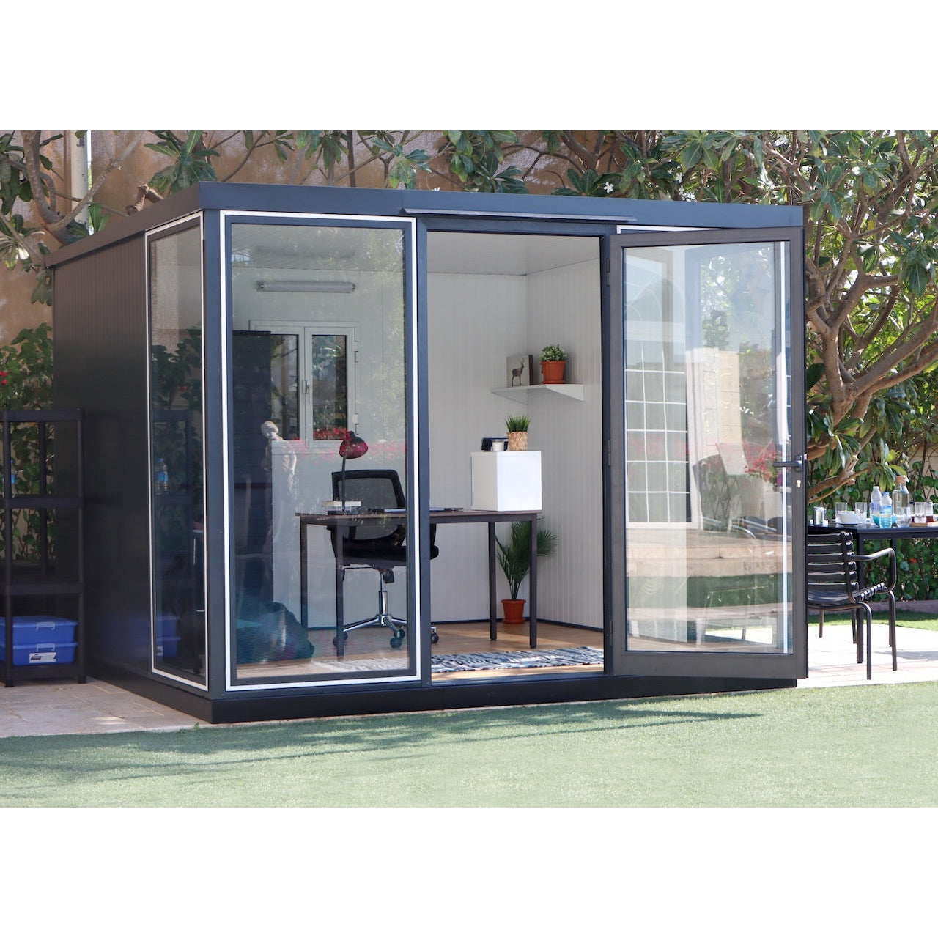
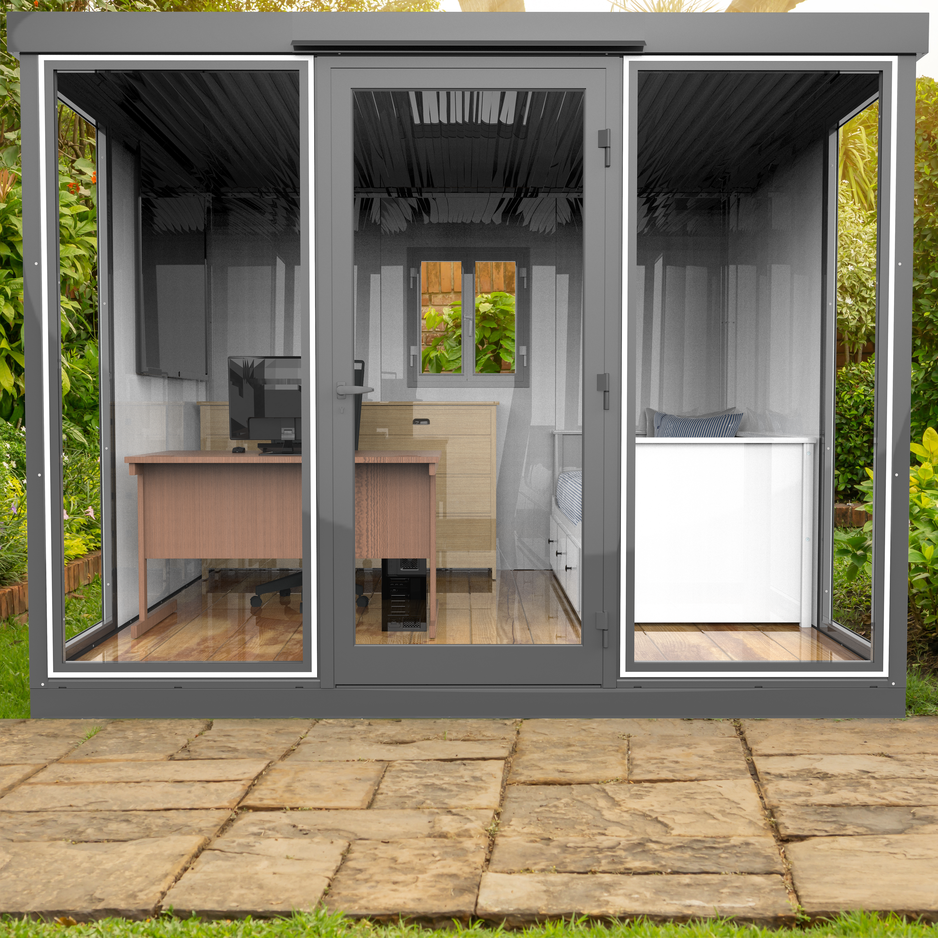
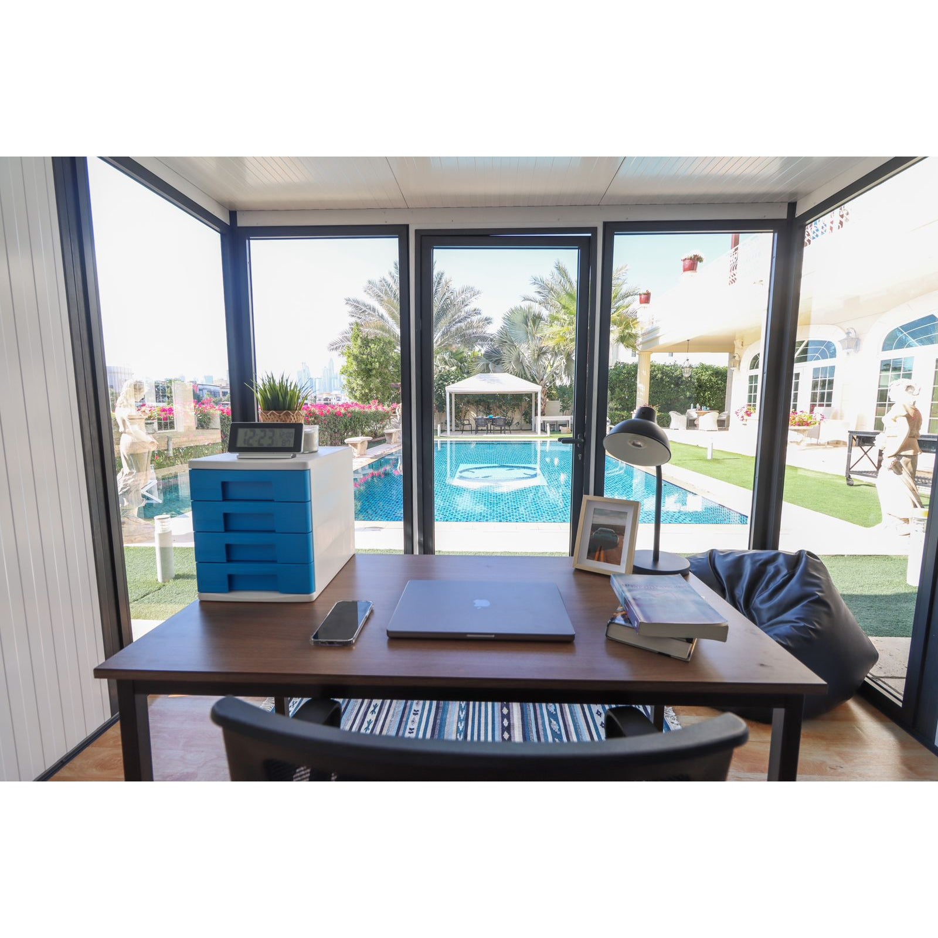
  • Backyard office: Create a dedicated place to focus while keeping work physically separate from the main house.
  • Creative studio: Abundant natural light makes an inviting setting for art, design, crafts, photography or other projects.
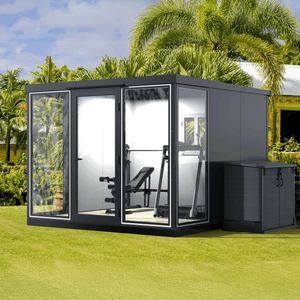
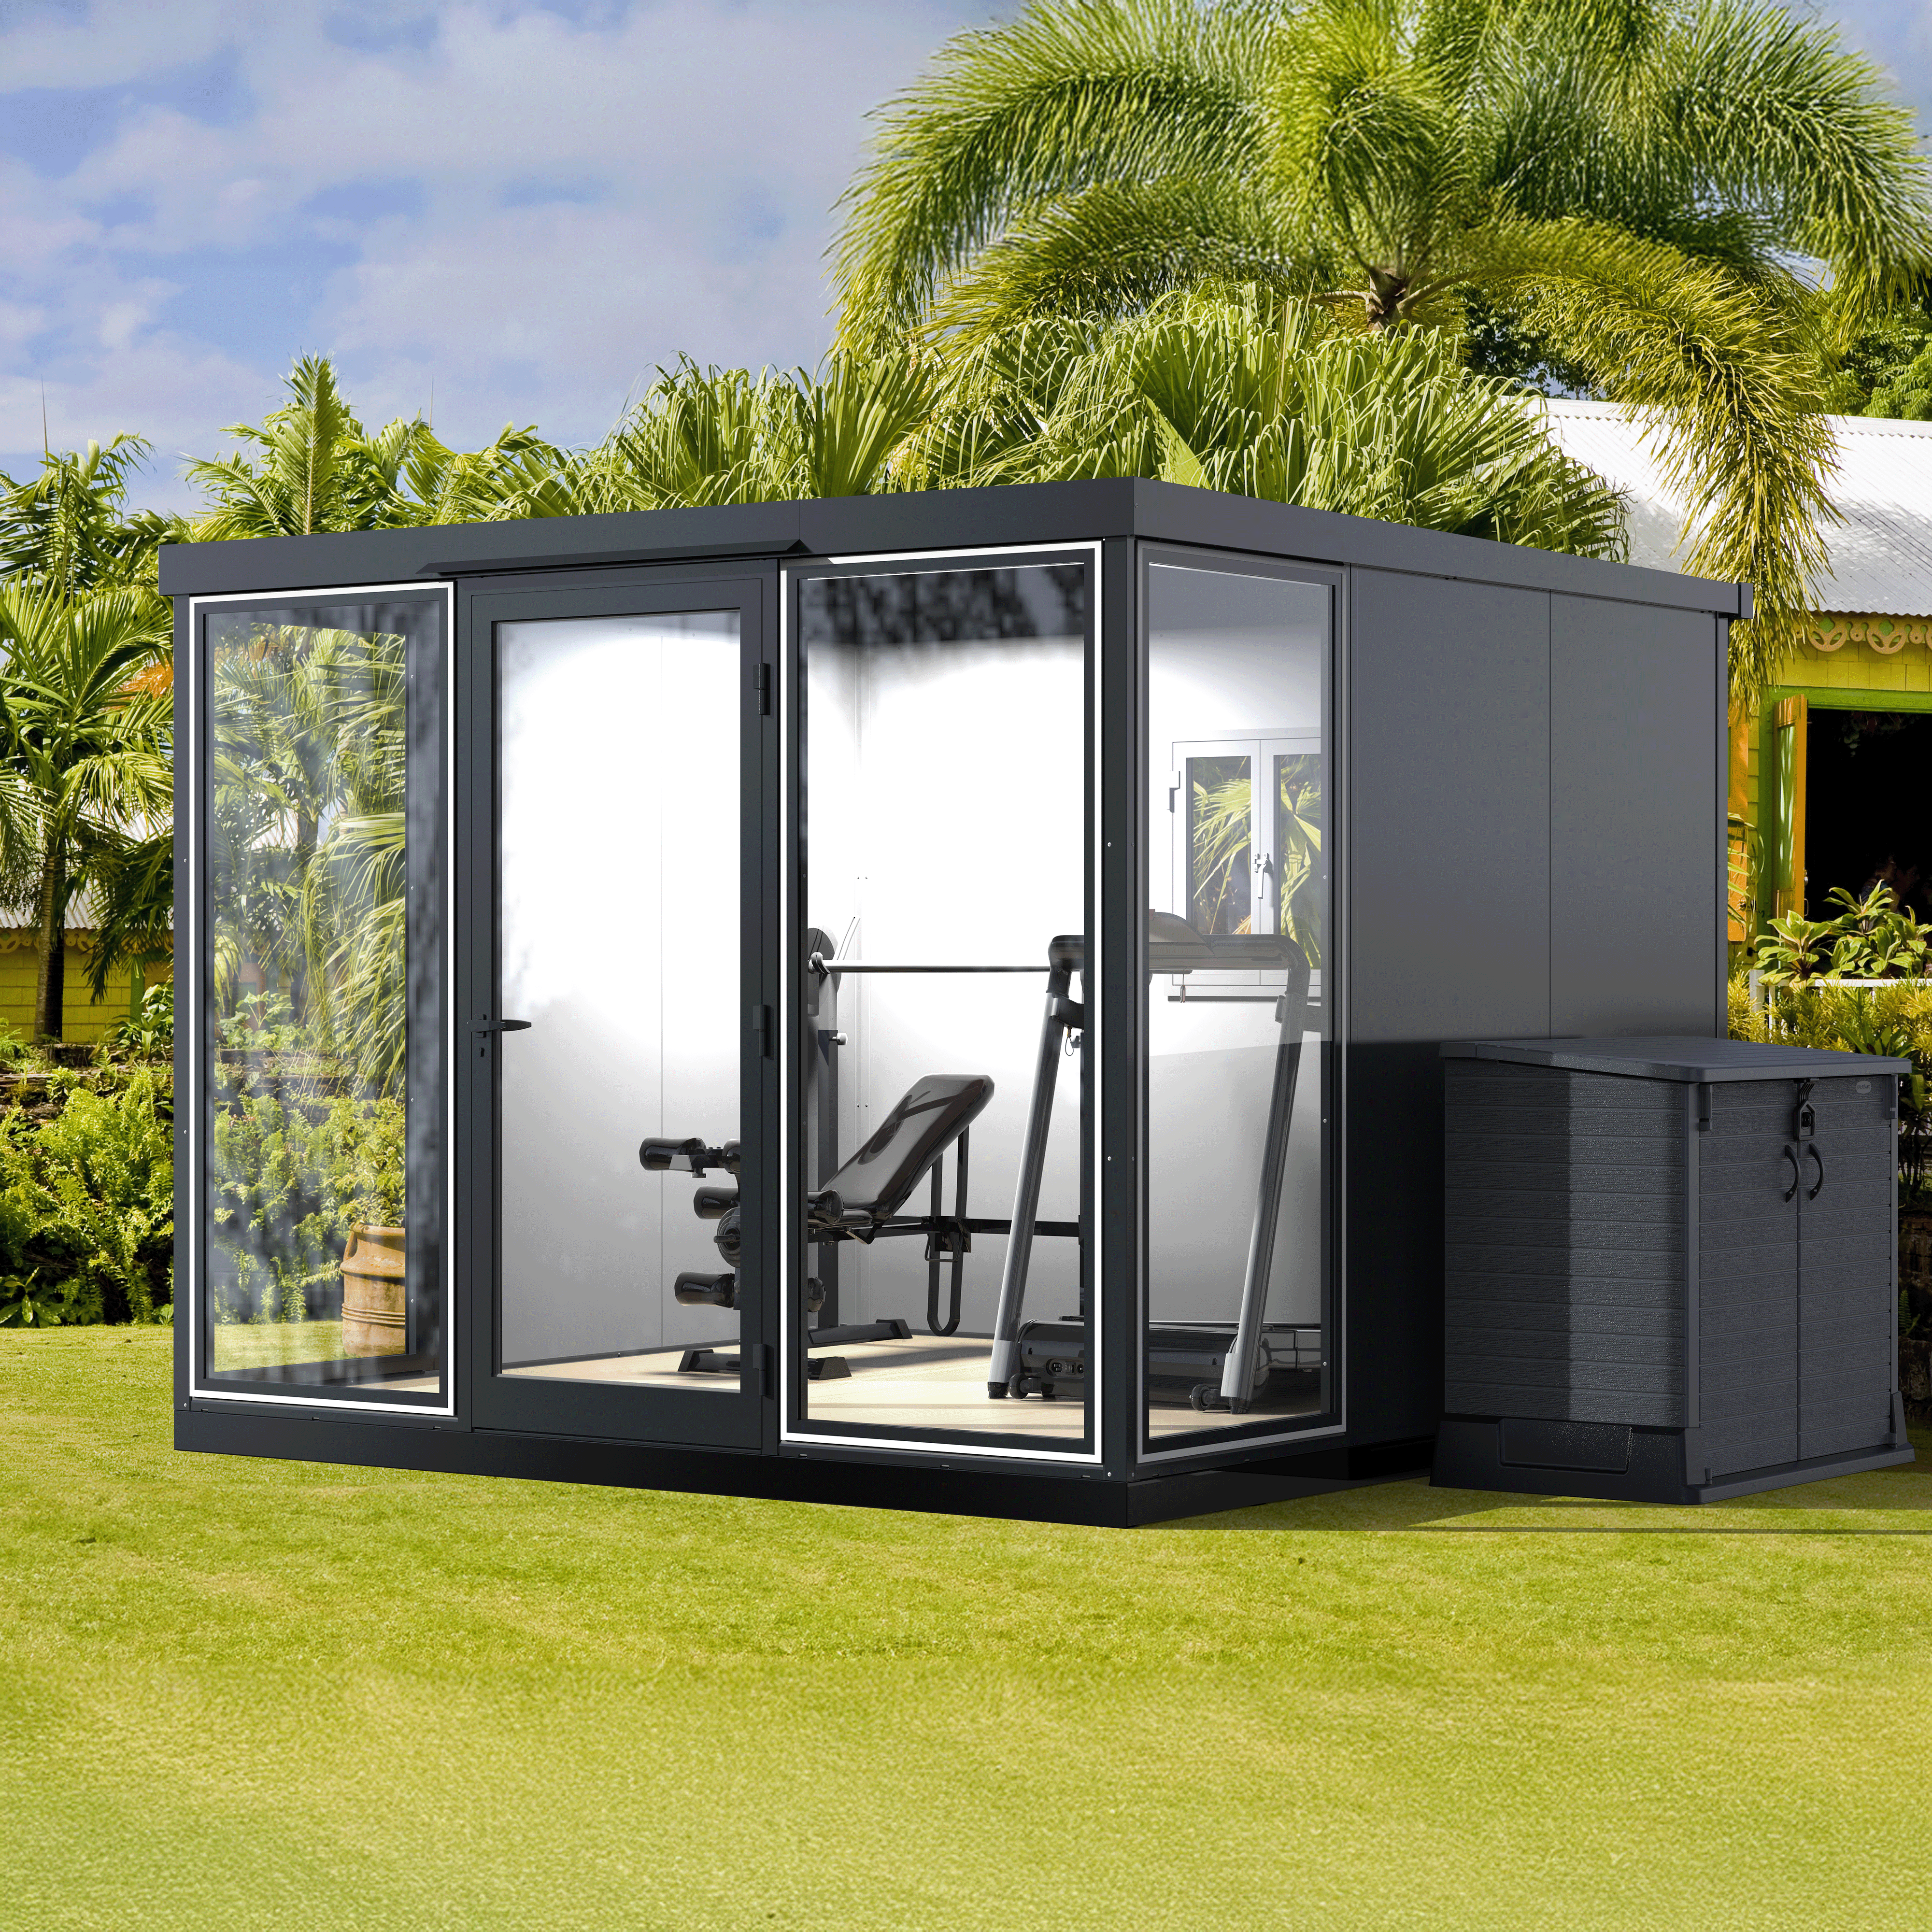
  • Fitness or yoga room: Give workouts a defined space without taking over a bedroom, garage or living area.
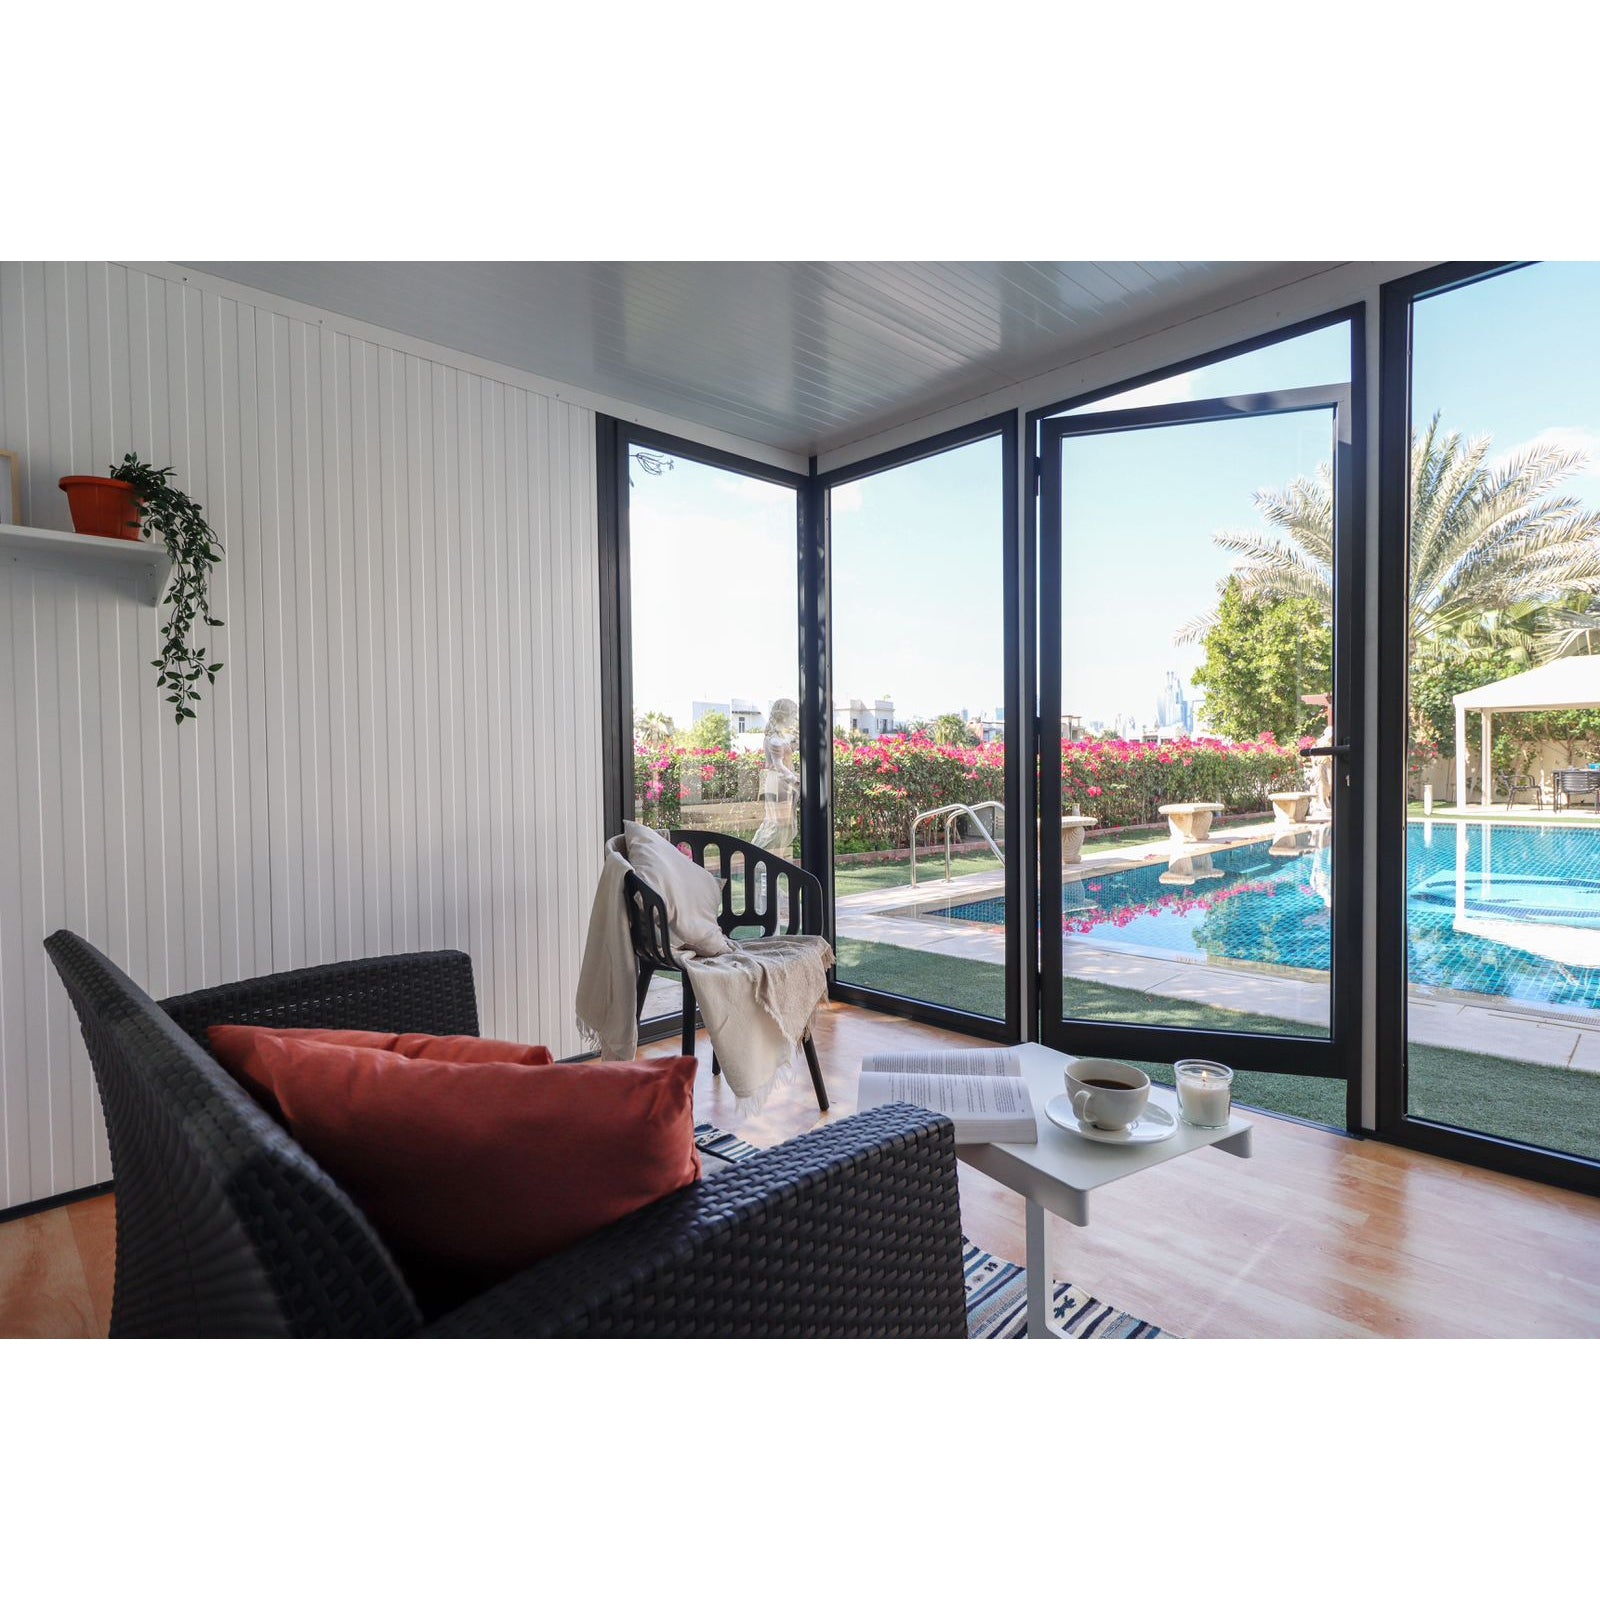
  • Hobby or reading retreat: Furnish the open interior around the activities that help you recharge.
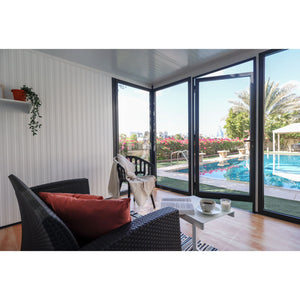
  • Garden or plant room: Large glass panels bring daylight and garden views into the space.
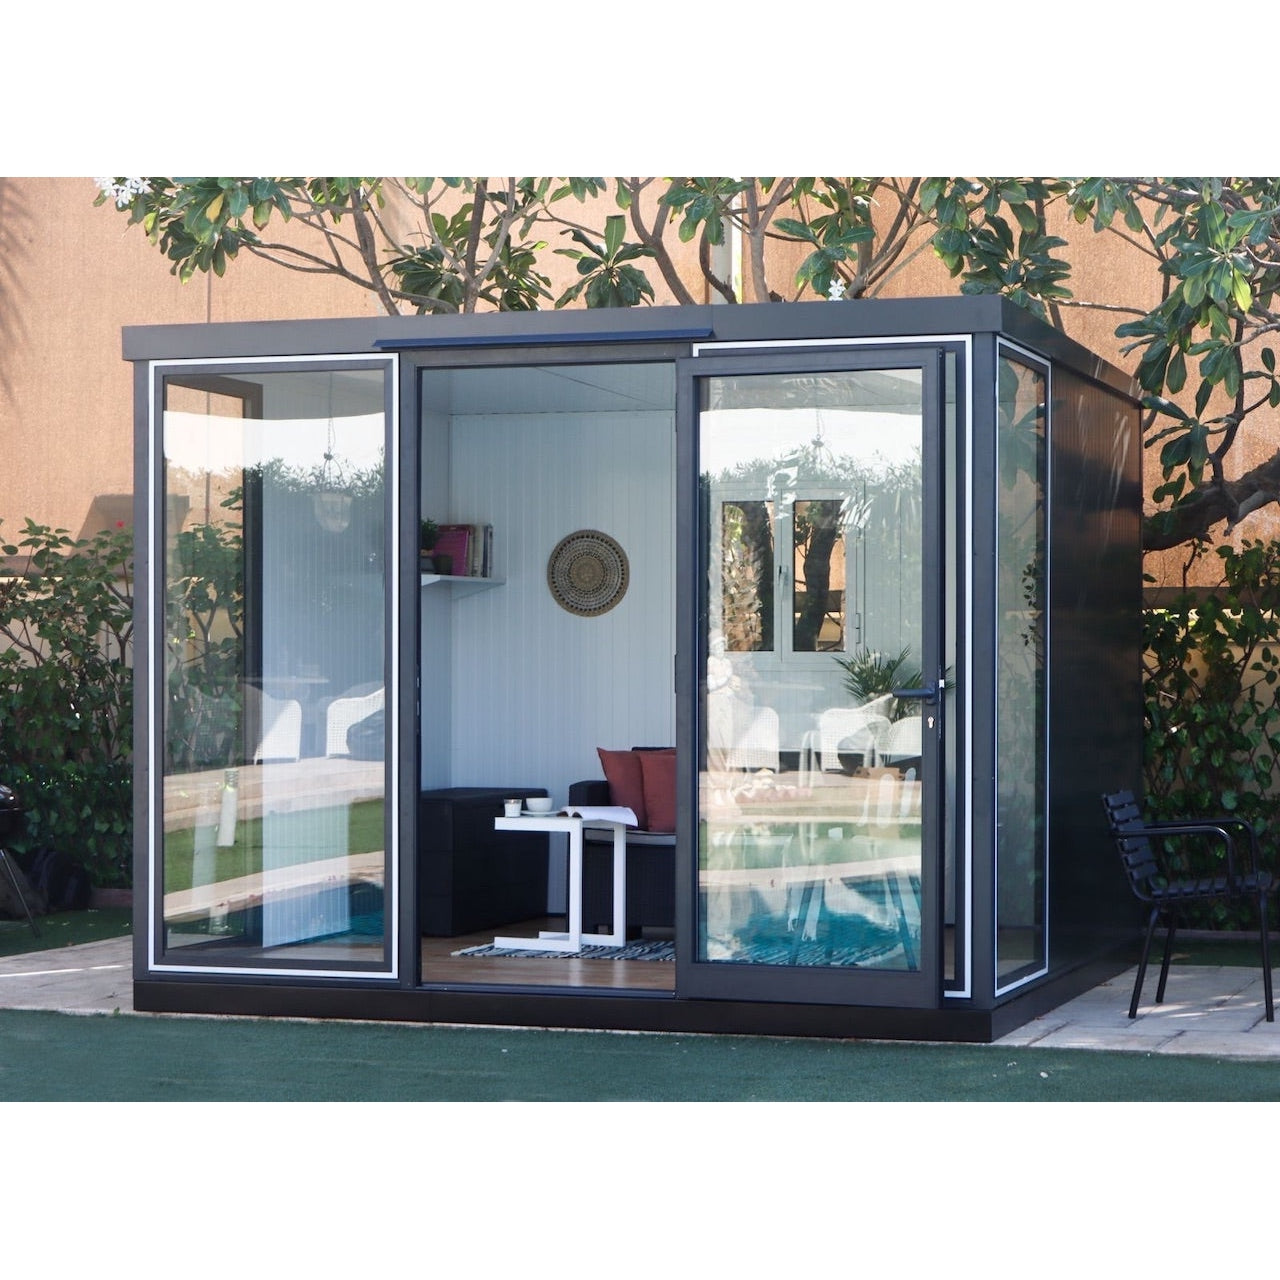
  • Poolside or patio room: Add a contemporary enclosed destination beside an outdoor entertaining area.

Why Choose the DuraMax Garden Glass Room?

A Real Backyard Room, Not Just a Shed

The open interior gives you approximately 95.6 sq. ft. to plan around a desk, seating, exercise equipment, shelving, plants or creative work surfaces. Because the room arrives without a fixed interior layout, you are free to create a space that fits your intended use.

Expansive Tempered Glass Connects You to the Outdoors

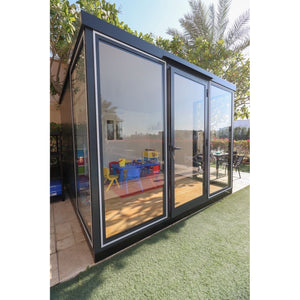
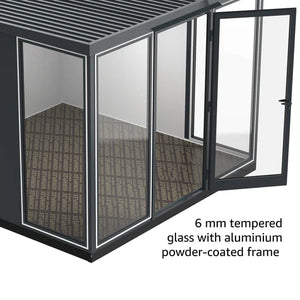
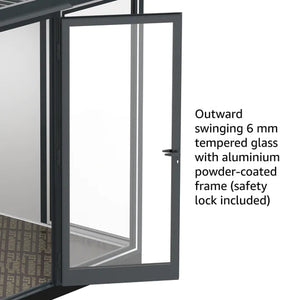
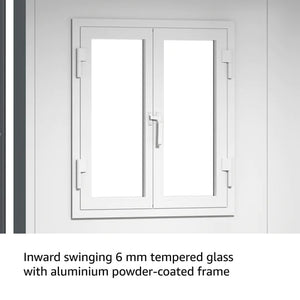
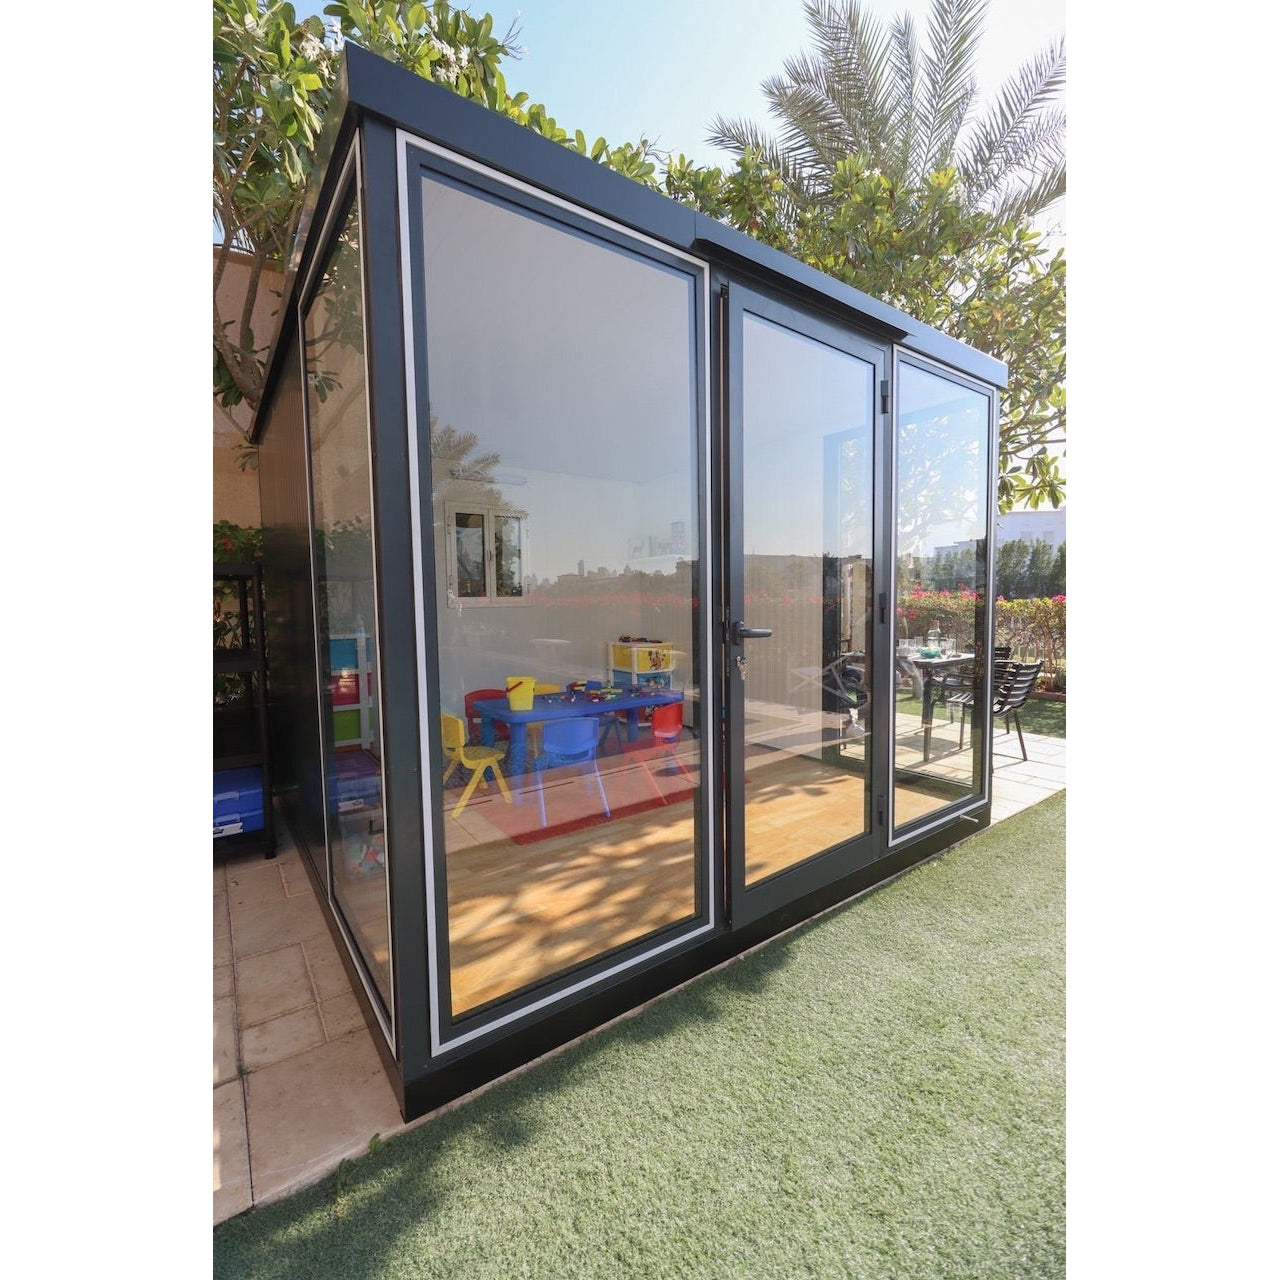
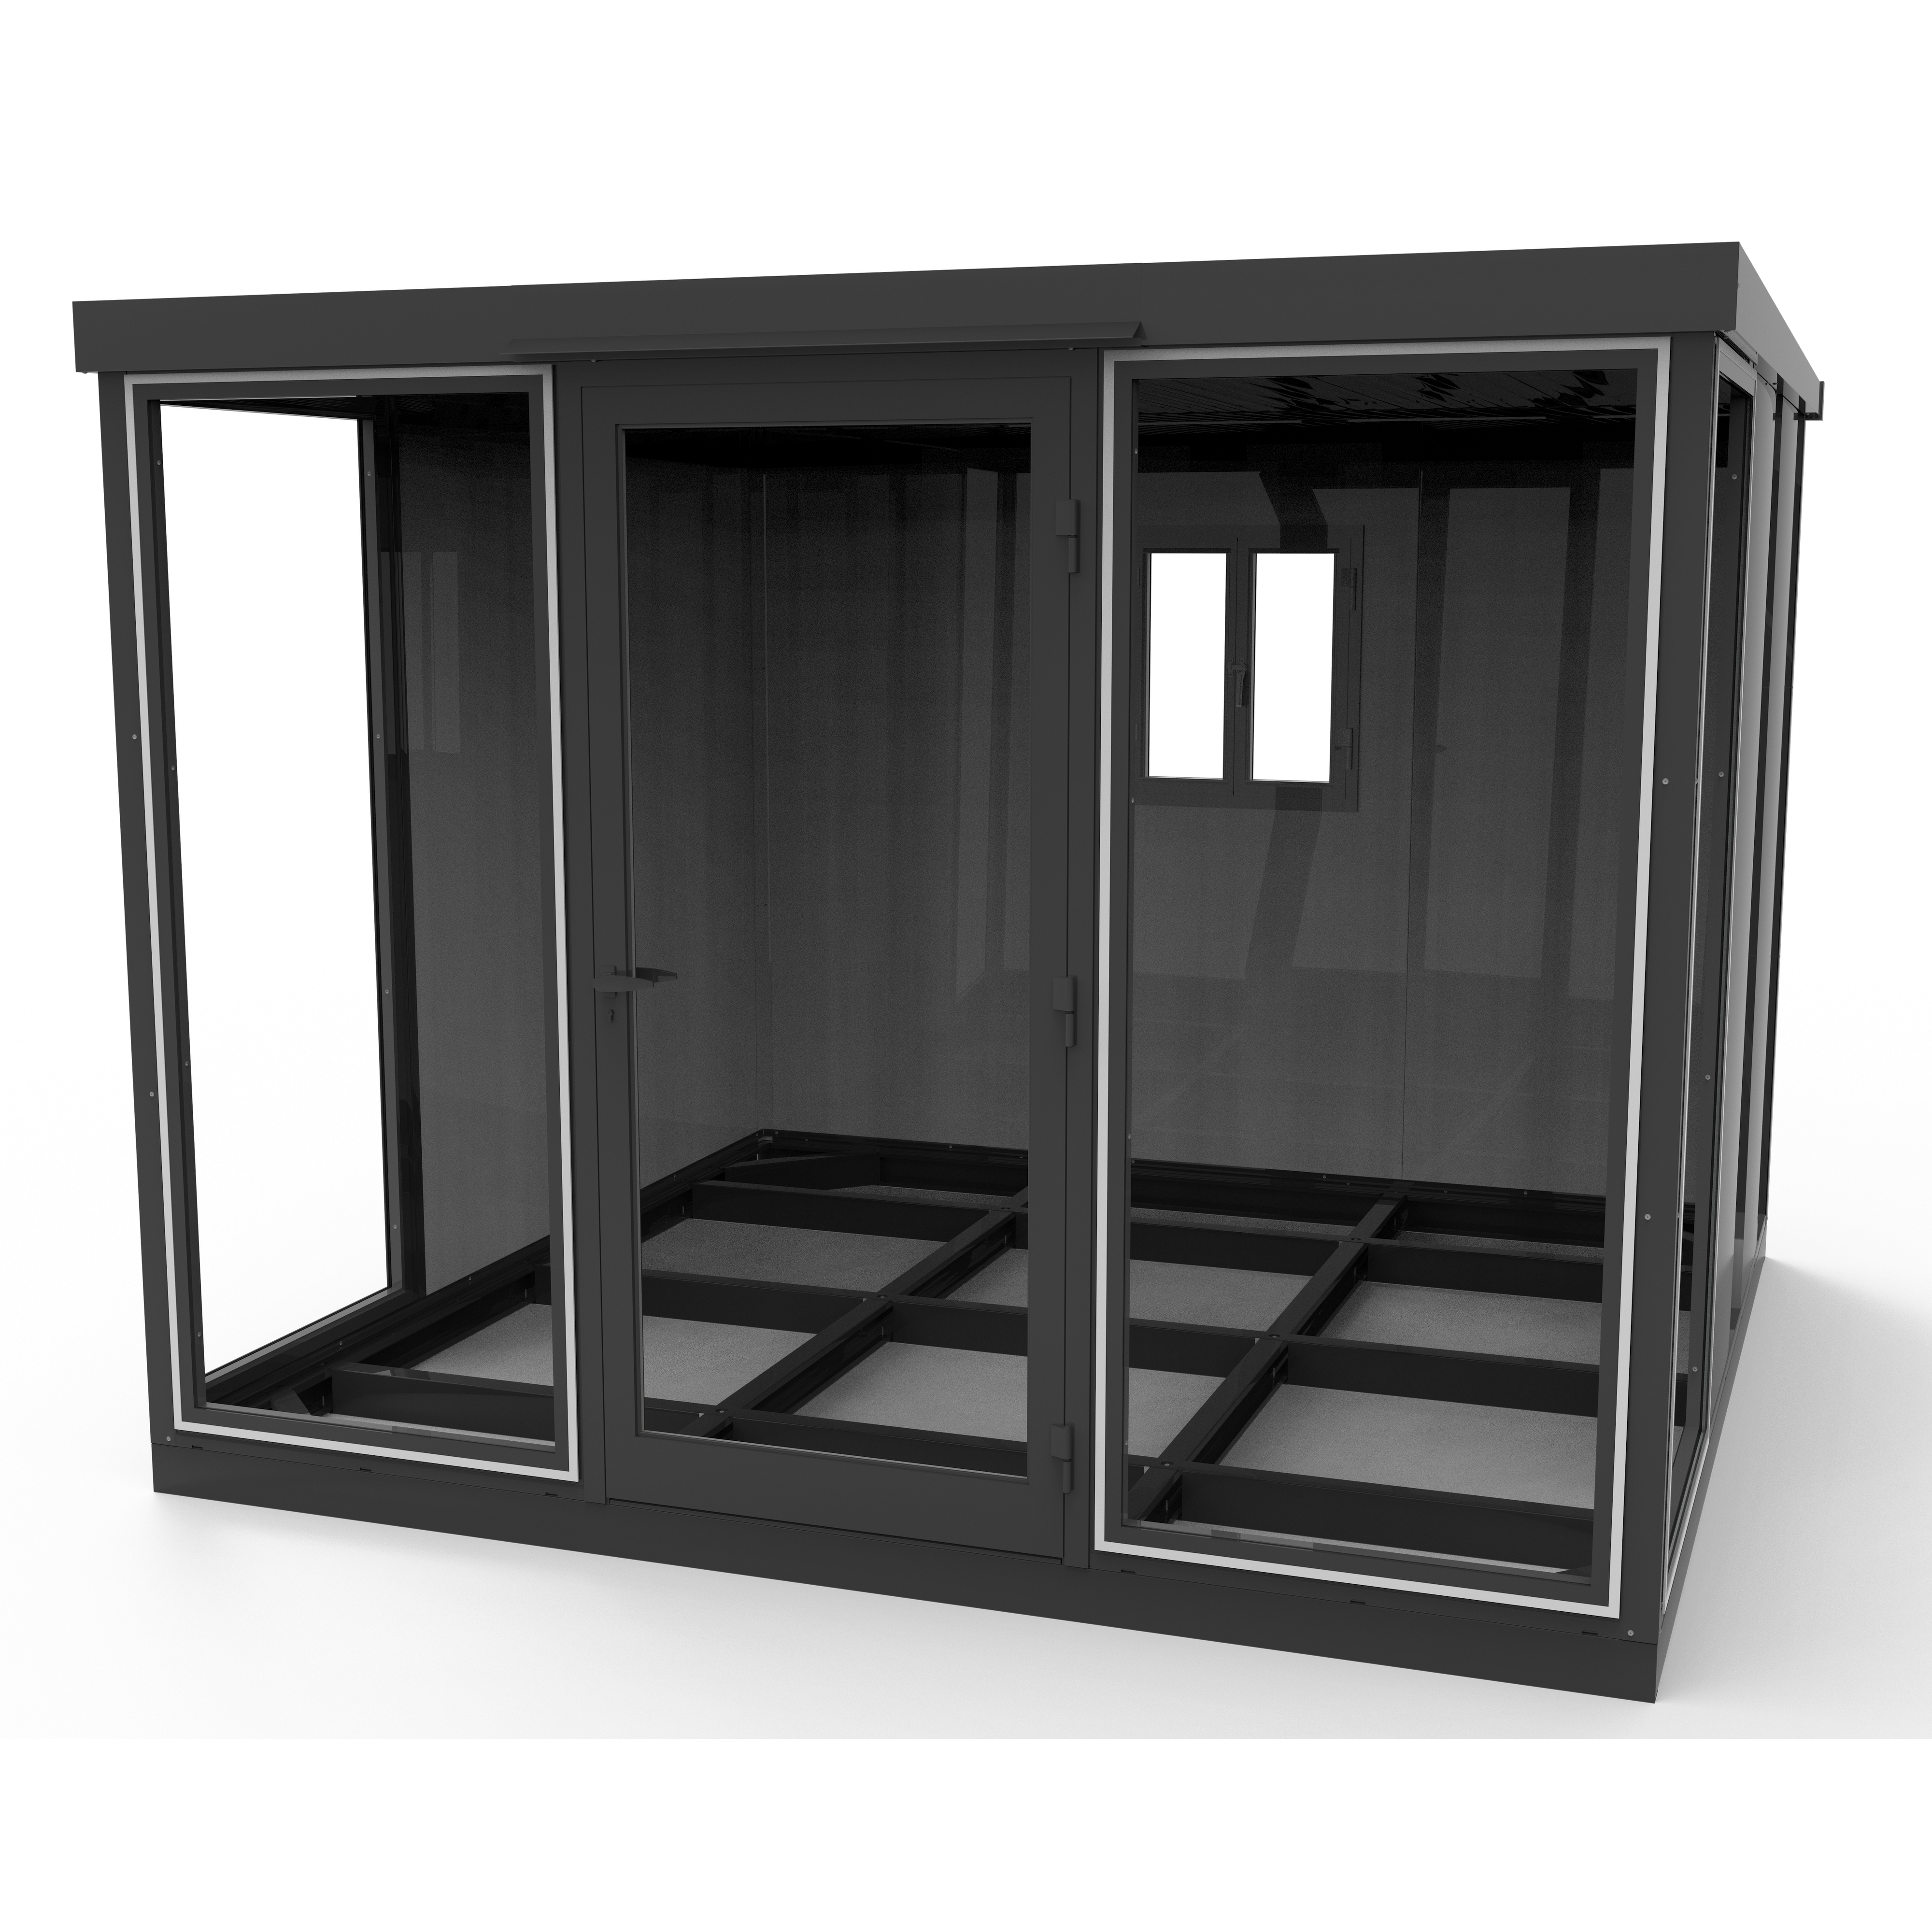
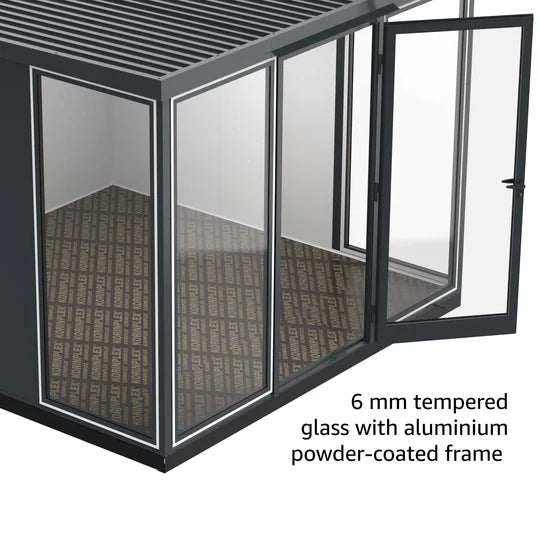
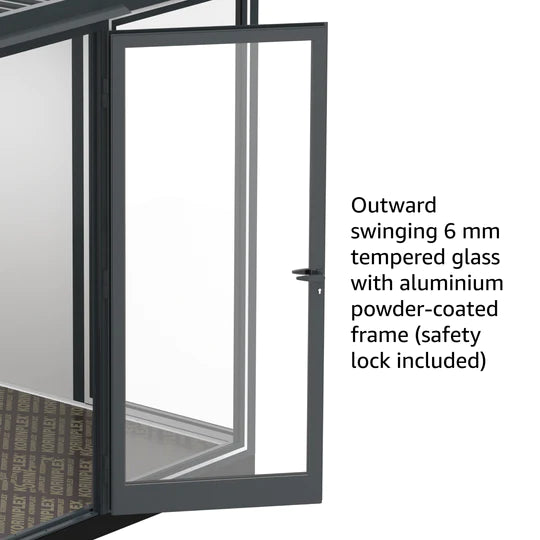
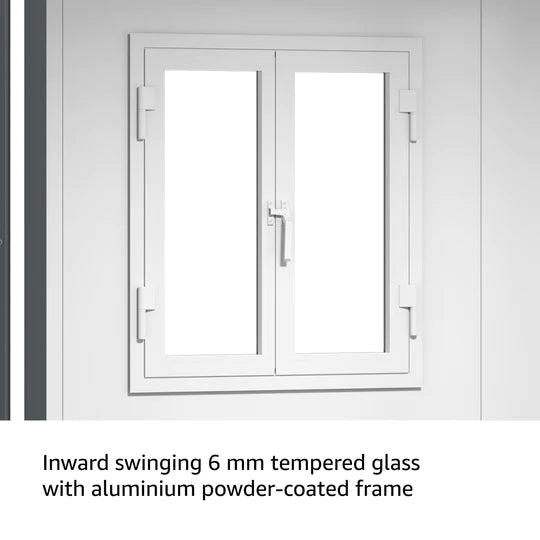
Large 1/4" tempered-glass panels framed in powder-coated aluminum bring natural light into the room and preserve views of the surrounding yard. The outward-swinging tempered-glass entry door includes a safety lock and provides an approximately 35.6" wide by 82.1" high opening.

Insulated Steel Wall & Roof Panels

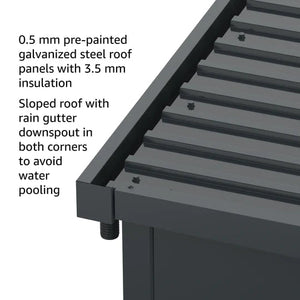
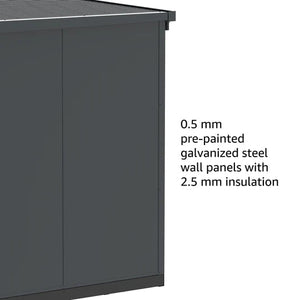
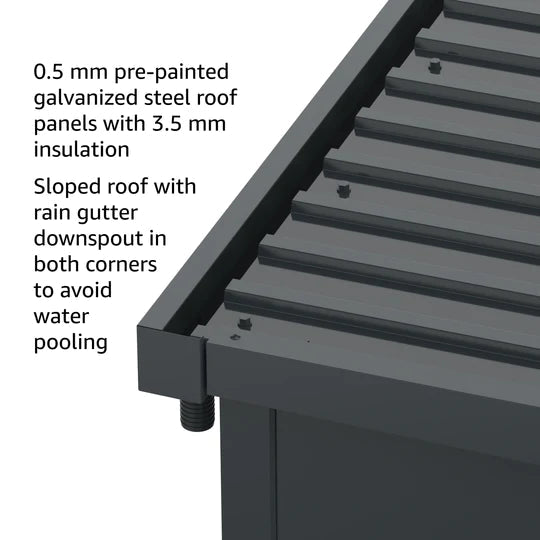
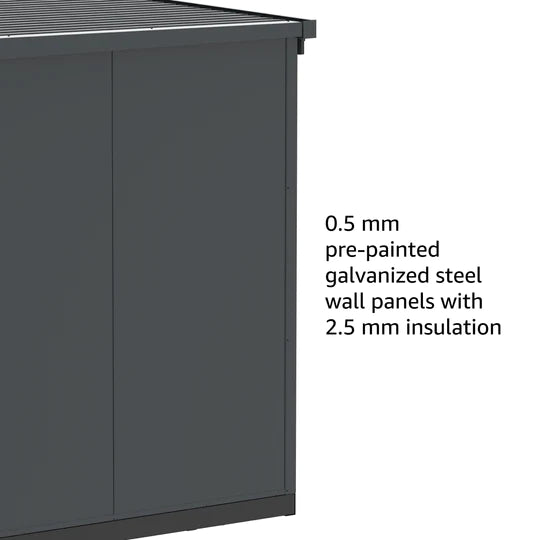
The wall system uses 25-gauge pre-painted galvanized steel panels with 1" polyurethane foam insulation, while the roof uses 25-gauge steel panels with 2" polyurethane foam insulation.

Steel Foundation Frame Included

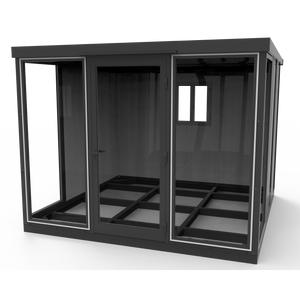
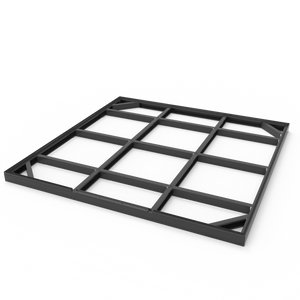
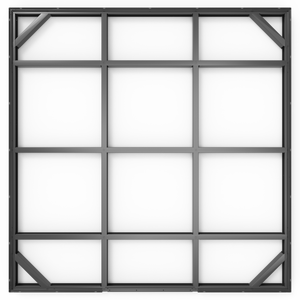
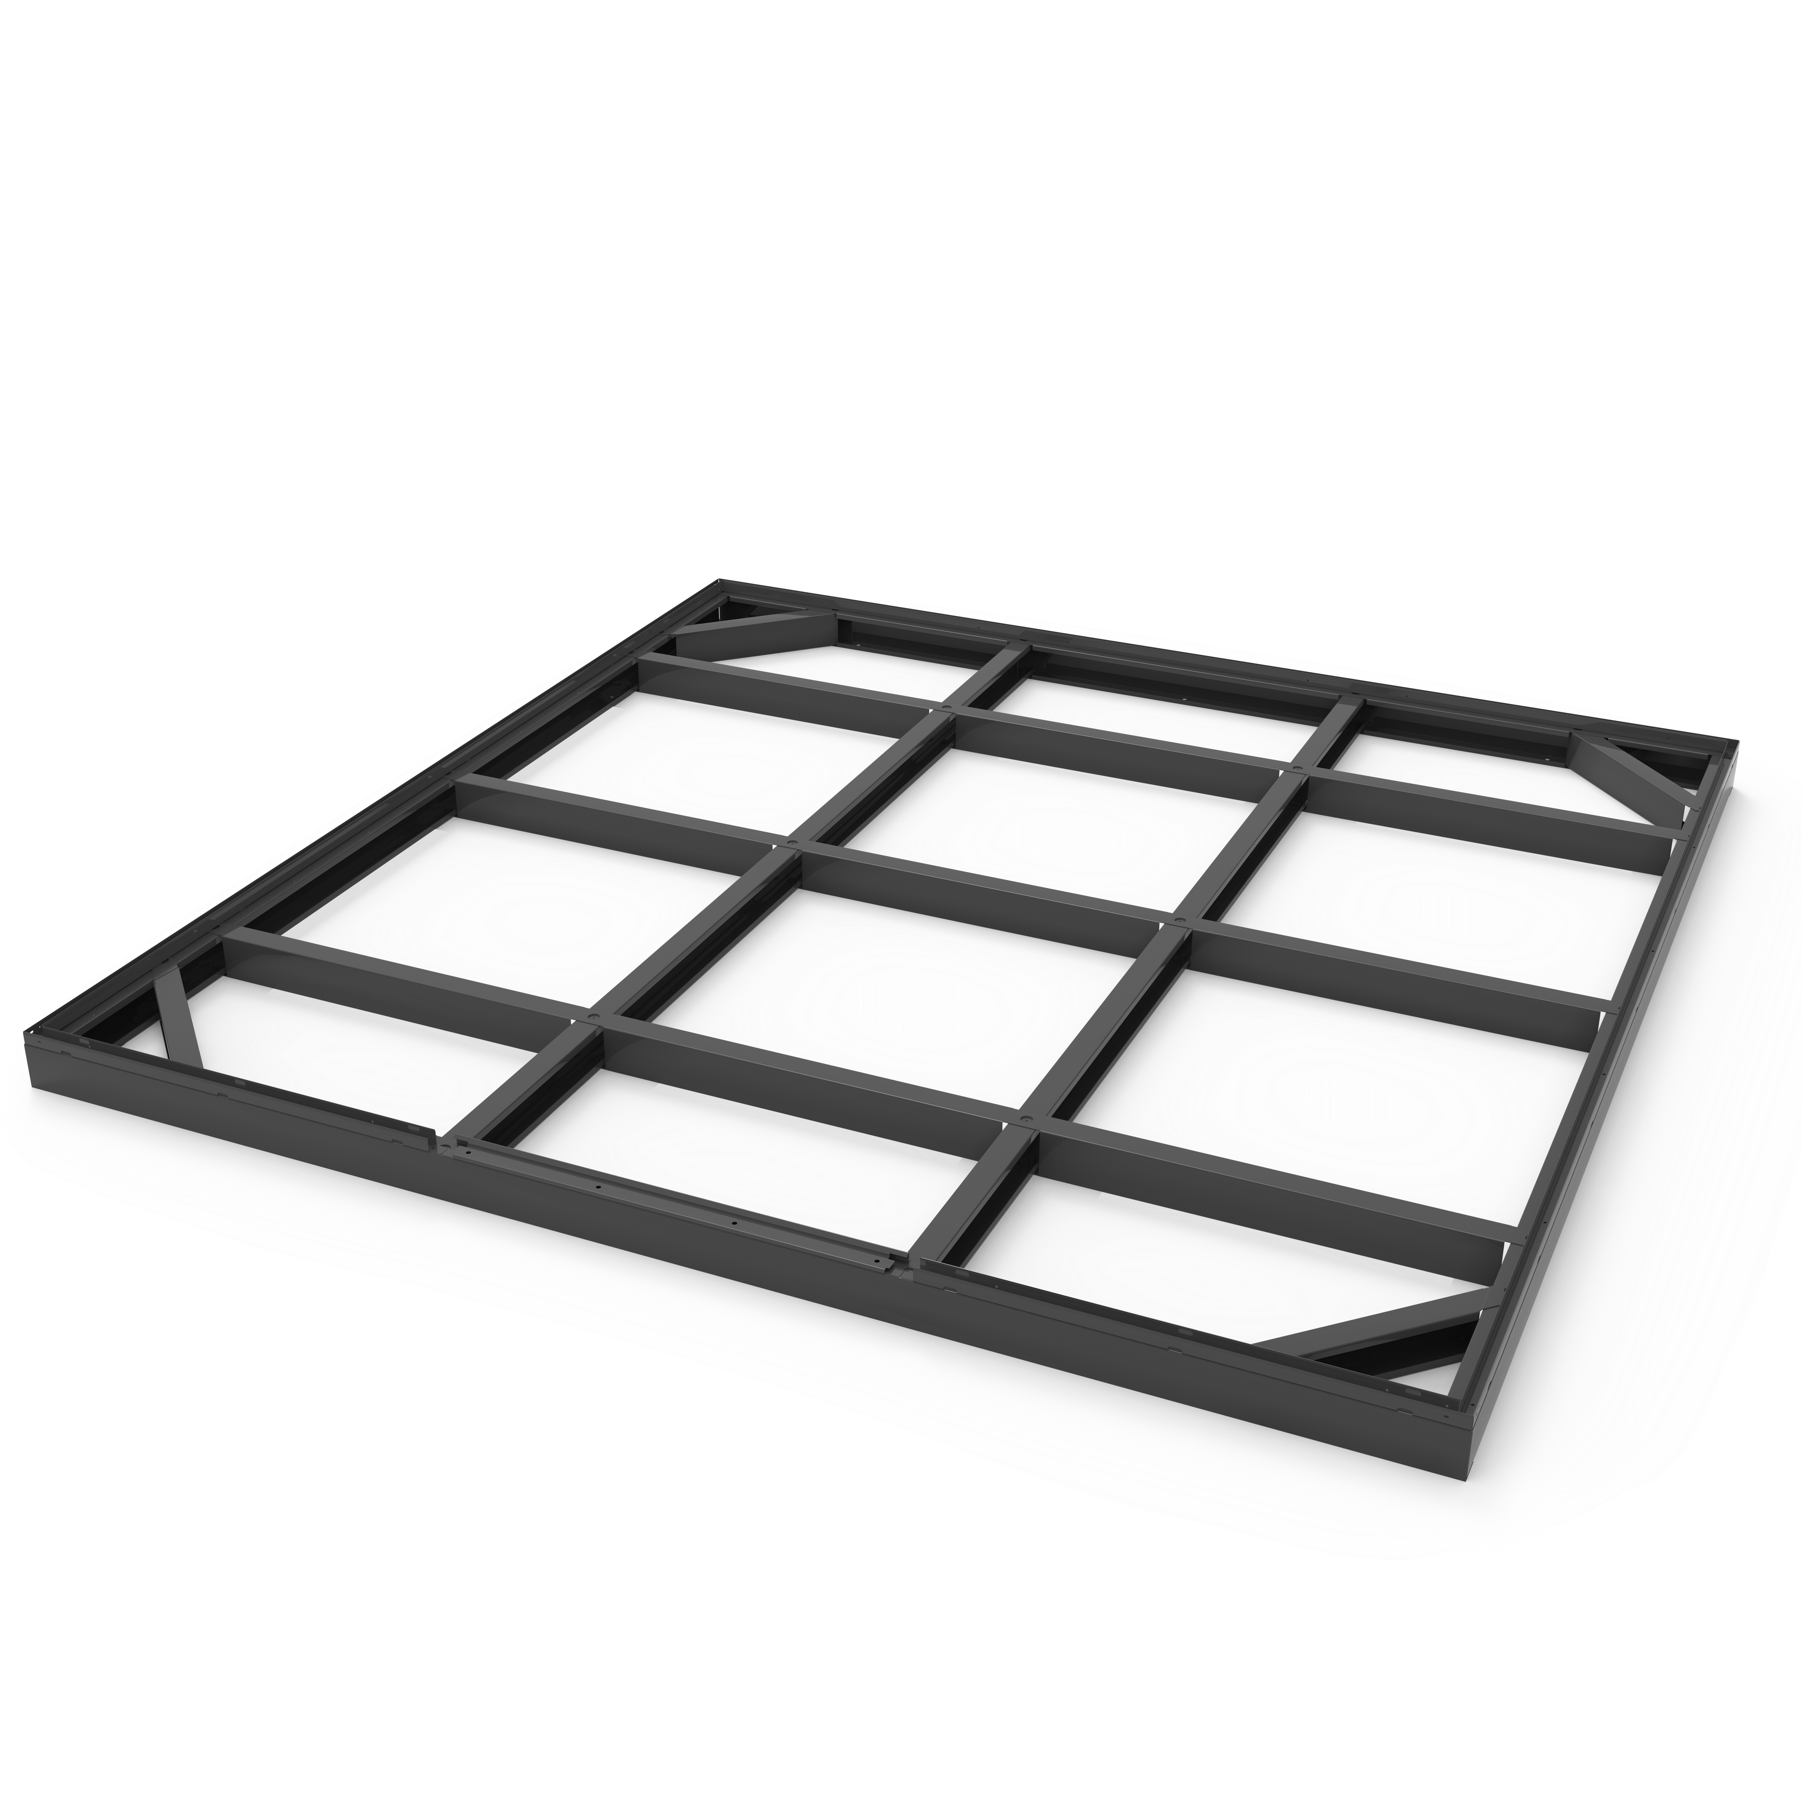
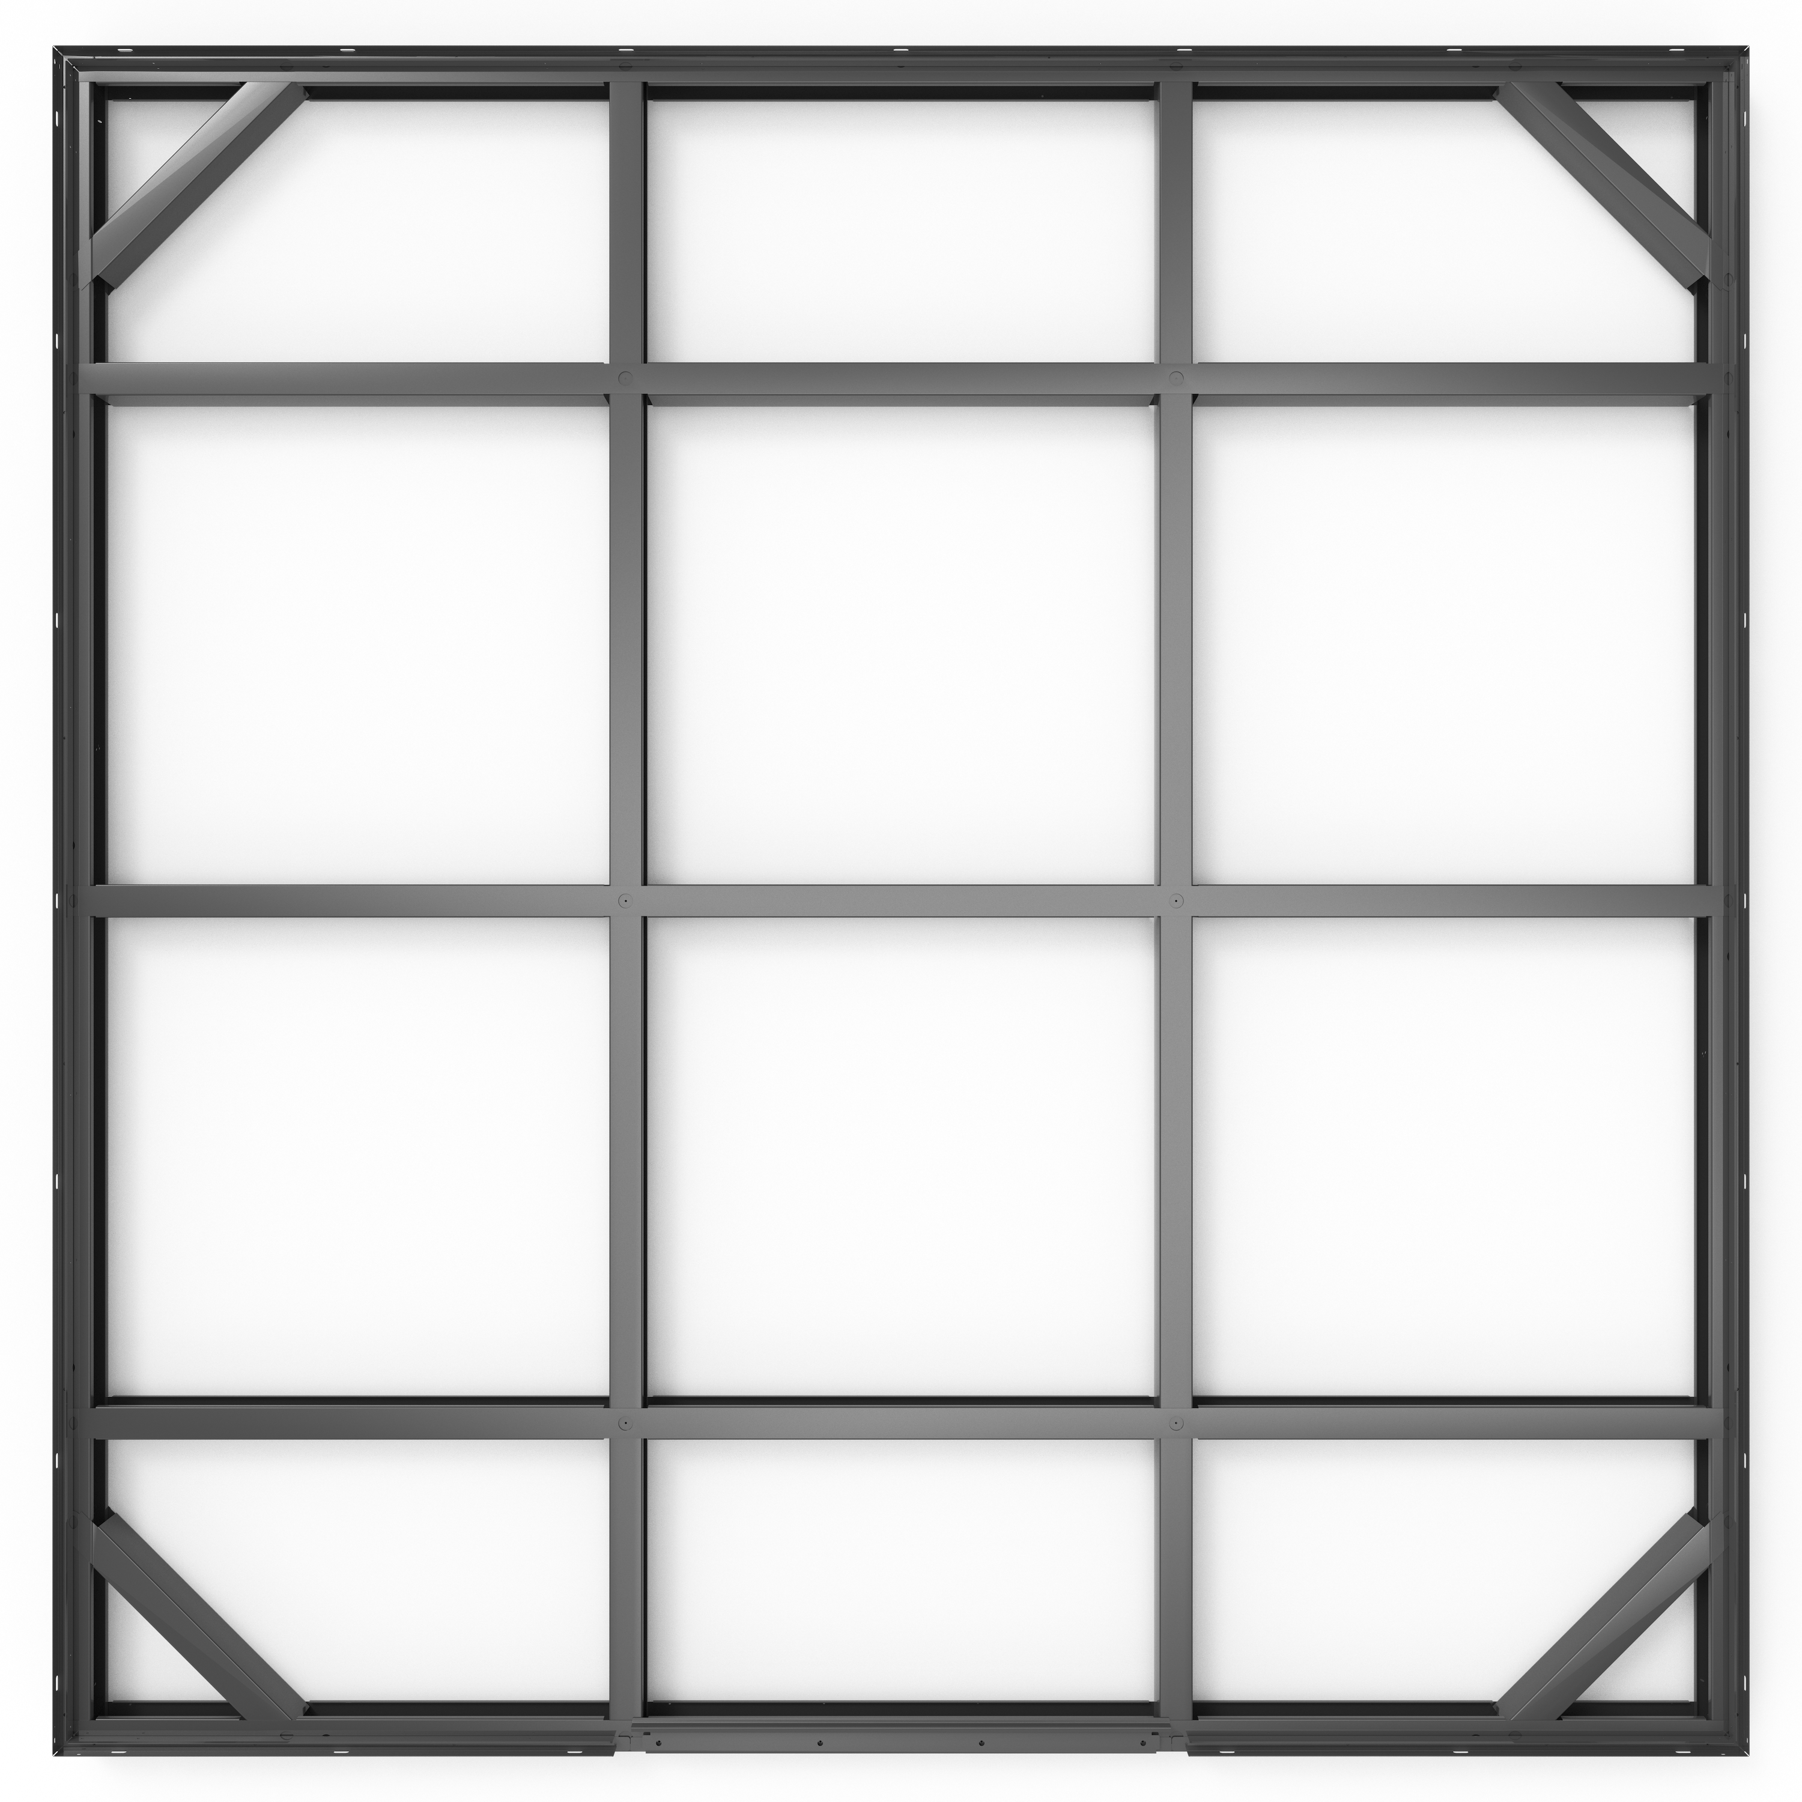
A 4" steel foundation frame is included to provide the structural base for the building. Finished wood or other finished flooring is not included, allowing you to select a floor surface that suits your site, design and intended use.

Sloped Roof with Integrated Drainage

The insulated pent-style roof directs rainwater toward the integrated gutter-and-downspout system. The structure is rated for a 25 PSF snow load.

What Is Included?

The Garden Glass Room includes insulated steel wall and roof panels, the tempered-glass system and entry door, powder-coated aluminum glass framing, 4" steel foundation frame, gutter and downspouts, hardware and the pre-cut, pre-drilled components used for assembly.

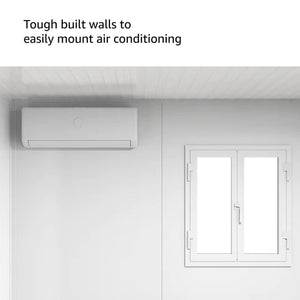
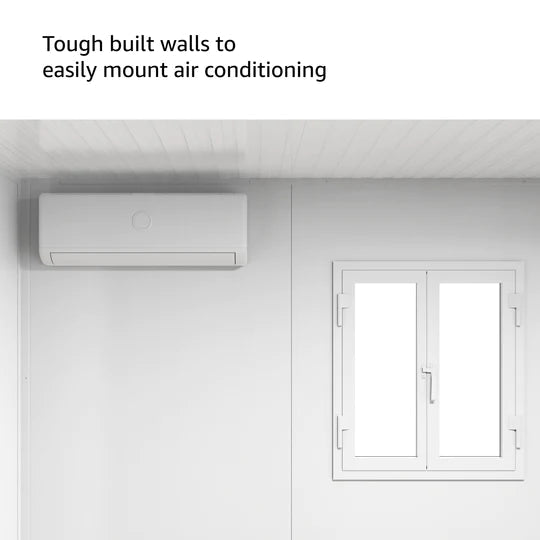
Finished flooring, electrical service, HVAC equipment, interior finishes, furniture and décor are not included. Site preparation, anchoring, electrical work, climate-control installation and any required permits should be completed in accordance with local requirements and the intended use of the room.

Buy Online with Confidence

  • Free continental U.S. shipping with curbside lift-gate delivery.
  • Affirm financing available at checkout for qualified buyers.
  • In stock: current inventory is available for online purchase.
  • 7-year limited warranty included.

Dimensions & Specifications

  • Model: 32001
  • Nominal size: 10' x 10'

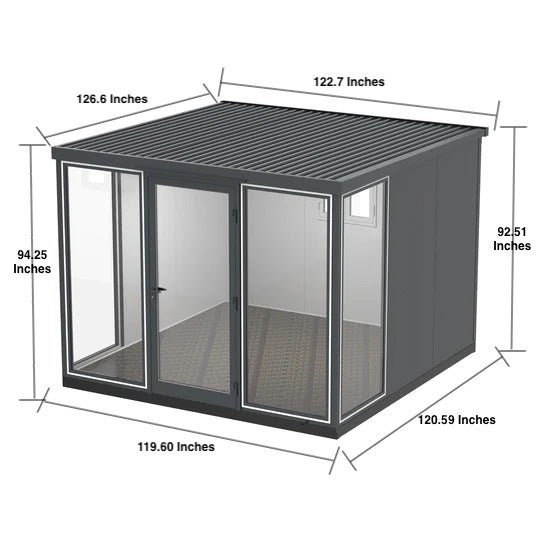
  • Exterior dimensions: 126 3/8" L x 122 1/2" W x 94 3/4" H
  • Interior floor area: Approximately 95.6 sq. ft.
  • Interior clear height: Approximately 86"
  • Door opening: Approximately 35.6" W x 82.1" H
  • Wall construction: 25-gauge pre-painted galvanized steel panels with 1" PU foam insulation
  • Roof construction: 25-gauge pre-painted galvanized steel panels with 2" PU foam insulation
  • Glazing: 1/4" tempered glass with powder-coated aluminum framing
  • Exterior color: Anthracite
  • Roof style: Sloped / pent roof with gutter and downspouts
  • Snow load: 25 PSF
  • Foundation: 4" steel foundation frame included
  • Warranty: 7-year limited warranty
  • Finished flooring: Not included

From Delivery to Finished Room

  1. Order online. Complete checkout securely and select available payment or financing options.
  2. Receive curbside freight delivery. Lift-gate service is included for continental U.S. deliveries.
  3. Prepare and assemble. Set up a suitable level site and assemble the pre-cut, pre-drilled, numbered components using the included instructions.
  4. Make it yours. Add the flooring, furnishings, lighting and other improvements appropriate for your intended use.

Before installation, confirm that the prepared site, anchoring method and any planned electrical or climate-control work meet local requirements. Permit requirements vary by location and intended use.

 
Sku: 32001
In stock! Usually ships within 48 hours.
- +
Sale price
$9,999
Regular price
$14,000

Recommended for You