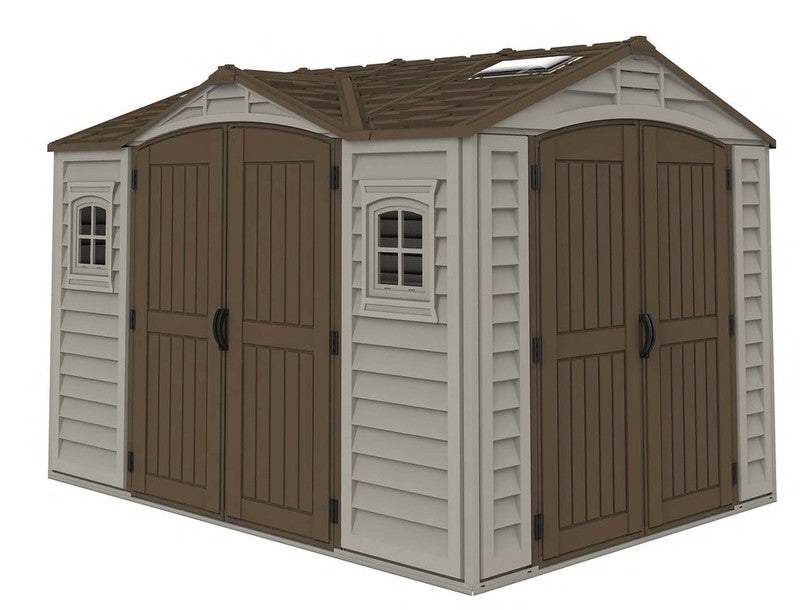
Create a larger dedicated space in your backyard without settling for a basic storage shed. The DuraMax 22' x 10' Flat Roof Insulated Building gives you a substantial enclosed shell for a backyard office, creative studio, workshop, hobby room, equipment room or organized storage.
Designed around insulated composite steel panels and a clean low-profile roofline, this modular building combines the security of galvanized steel construction with an interior that is easier to adapt for everyday work, projects and storage. A metal foundation frame, one window and a deadbolt-secured entry door are included.
Why Choose the DuraMax 22' x 10' Flat Roof Insulated Building?
Insulated Steel Panel Construction
The wall and roof system uses pre-painted galvanized steel skins with polyurethane insulation between the inner and outer panels. The panelized design provides a more substantial building envelope than a conventional uninsulated storage shed while maintaining a clean interior surface.
Flexible Space for Work, Hobbies & Storage
The generous 22' x 10' nominal footprint gives you room to organize the interior around the way you plan to use it. Create a detached backyard office shell, studio, workshop, hobby space or secure storage building for tools, equipment and seasonal items.
Secure Entry & Natural Light
A single entry door with deadbolt lock provides controlled access, while the included window brings daylight into the building without requiring you to add a window separately.
Low-Profile Roof with Integrated Drainage
The low-slope roof creates the modern flat-roof appearance of the series while directing water toward the integrated gutter and downspout system. The roof is rated for a 30 PSF snow load.
Metal Foundation Included
A metal foundation frame is included to establish the building's base. Finished flooring is not included, giving you the flexibility to select a floor surface appropriate for your installation and intended use.
Expandable Modular Design
The DuraMax insulated-building platform uses a modular panel system and can be extended with compatible 6-foot expansion sections when additional space is needed. Panels and structural components are pre-cut, pre-drilled and numbered to support an organized assembly process.
Specifications
Model: 30872
Nominal Size: 22' W x 10' D
Construction: Pre-painted galvanized steel inner and outer panel skins with polyurethane insulation
Roof Style: Low-slope flat-roof design with gutter and downspout
Snow Load: 30 PSF
Entry: Single door with deadbolt lock
Window: 1 included window
Foundation: Metal foundation frame included
Color: Off-White with Anthracite trim
Expansion: Compatible modular extension sections available in 6-foot increments
Warranty: 7-year limited warranty
Flooring: Finished flooring not included
Plan Your Installation
The building is supplied as a panelized kit with pre-cut, pre-drilled and numbered components. Plan for a level, properly prepared site and adequate access and help for unloading and assembly. Electrical service, HVAC, interior finishes, furniture and finished flooring are not included. Site preparation, anchoring, electrical work, climate-control additions and permitting should be completed according to local requirements and your intended use.