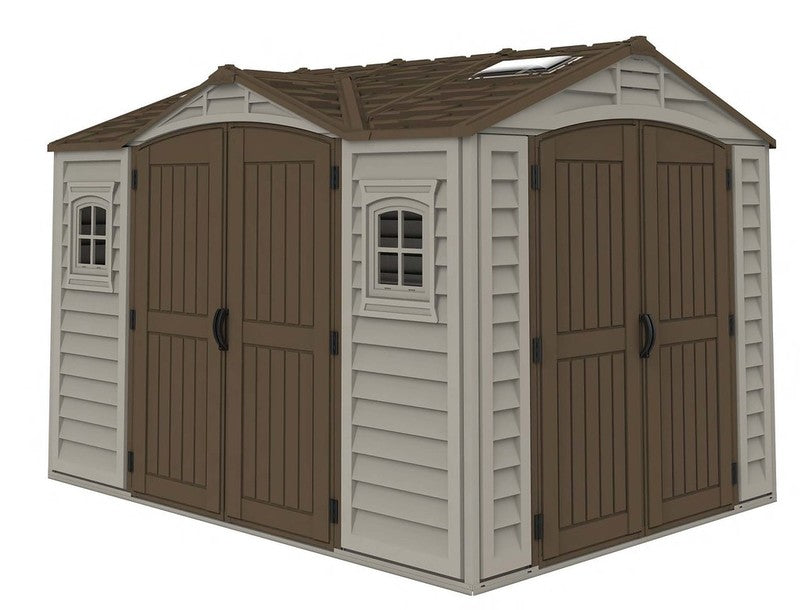
Create dedicated space outside the house without settling for an ordinary storage shed. The DuraMax 13' x 10' Flat Roof Insulated Building gives you a substantial enclosed space for organized storage, a workshop, hobby room, backyard office shell, equipment room or creative studio.
Its insulated composite wall and roof panels combine pre-painted galvanized steel inner and outer skins with a polyurethane insulating core, creating a more substantial enclosure than a conventional single-wall metal shed. The clean Flat Top profile works especially well beside contemporary homes, patios, gardens and work areas.
Why Choose the DuraMax 13' x 10' Insulated Building?
Insulated Steel Panel Construction
Galvanized steel inner and outer panel surfaces surround an insulated polyurethane core to help reduce heat transfer through the building envelope. This makes the structure a practical starting point for owners who want a more comfortable workspace, hobby area or protected storage environment than a basic non-insulated shed.
Flexible Space for Work, Hobbies & Storage
The 13' x 10' footprint provides useful room for lawn and garden equipment, bicycles, tools, storage racks, a workbench, hobby equipment or a compact desk setup. Because the interior begins as an open space, you can configure it around your own needs rather than a fixed room layout.
Secure Entry & Natural Light
A single secured entry door with deadbolt-style locking hardware is included, along with one window kit to bring natural light into the building. The door location can be configured on a side panel wall during assembly, giving you added flexibility when planning the site.
Low-Profile Roof with Drainage
The Flat Top design uses a low-slope roof profile that directs water toward an integrated gutter-and-downspout system. The building is rated for a 30 PSF snow load.
Metal Foundation Included
A galvanized metal foundation system is included with the building. Prepare a flat, level site and follow the installation manual and local anchoring requirements. Finished flooring is not included, allowing you to select the floor surface that best suits the intended use.
Expandable Modular Design
If your space needs grow, compatible extension kits are available in 6-foot increments and can be added to either side of the building. The bolted, panelized construction uses pre-cut, pre-drilled and numbered components to help streamline on-site assembly.
Key Specifications
Model: 30832
Nominal size: 13' W x 10' D
Construction: Insulated composite panels with pre-painted galvanized steel inner and outer skins
Roof style: Flat-profile / low-slope roof with gutter and downspout
Door: Single secured entry door with deadbolt-style locking hardware
Window: One window kit included
Foundation: Galvanized metal foundation system included
Snow load: 30 PSF
Color: Off-White with Anthracite trim
Expansion: Compatible 6' extension kits available separately
Warranty: 7-year limited warranty
Finished flooring: Not included
Plan Your Installation
This is a substantial panelized outdoor building. Plan for a properly prepared, level site and adequate help when handling and assembling the components. Electrical service, HVAC equipment, interior finishes, furniture and finished flooring are not included. Any electrical work, climate-control installation, anchoring and required permits should follow local codes and the intended use of the building.
Our shed is perfect for our needs. It is roomy, looks good in the spot we chose, and does its job of protecting our emergency supplies, all as promised. A special St. Anne thank you to the Duramax rep Harout Ohanesian. I highly recommend Durasheds.
J
Jack
My Review
4 stars
Recommended for You
Choosing a selection results in a full page refresh.